
A Manassas Park basement project should be planned for the condition of the property and the city's own permit and inspection process. The city is independent from both the City of Manassas and Prince William County.
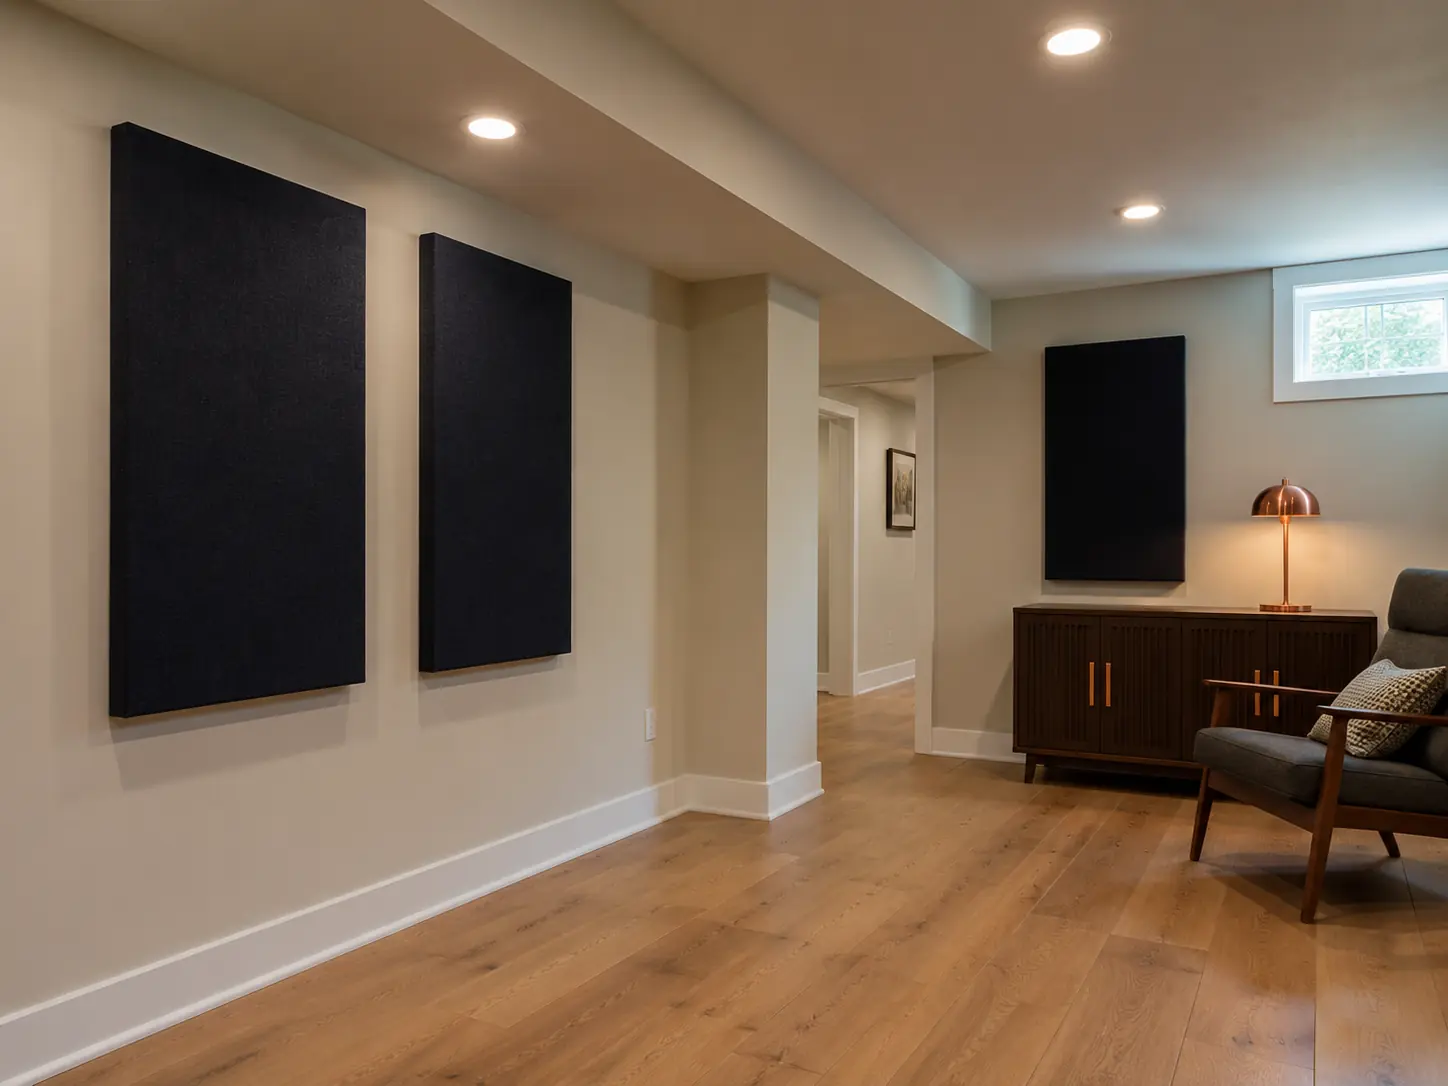
Confirm the Manassas Park Permit Path
Use the city's building permits and inspections information as the starting point. Ask the responding provider which building and trade approvals apply and who will prepare, submit, and retain the records.
Document the Existing Basement
Photograph walls, ceilings, slab, stairs, windows, utilities, plumbing rough-ins, and any stains or prior repairs. Identify finished and unfinished areas separately.
Plan Rooms as One Coordinated Project
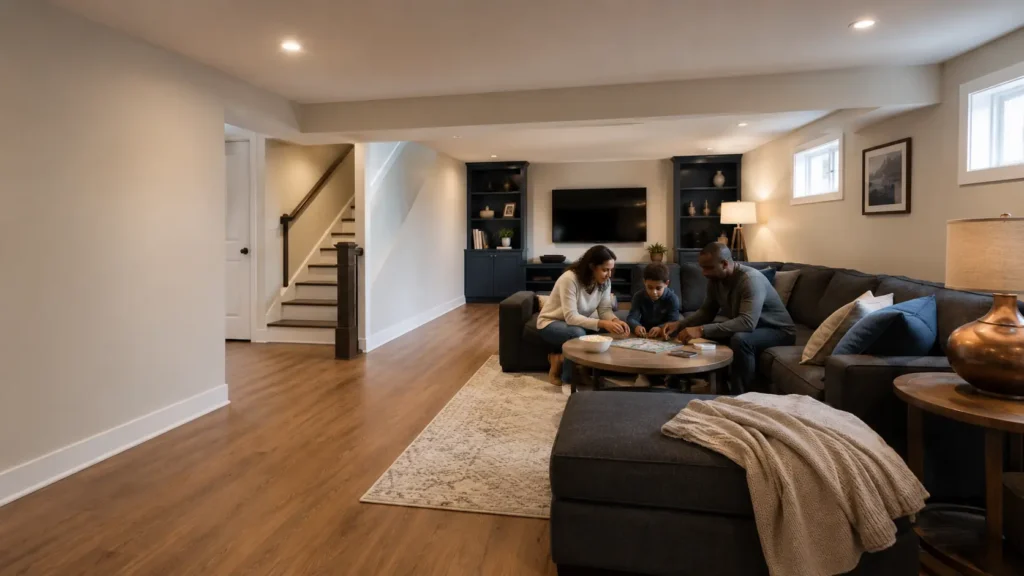
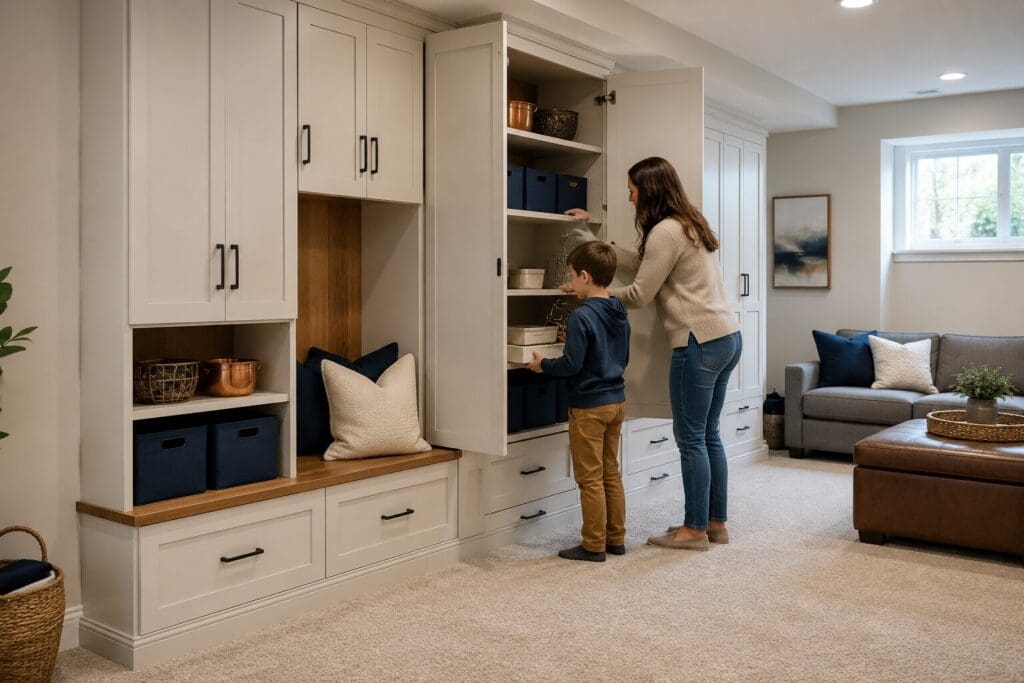
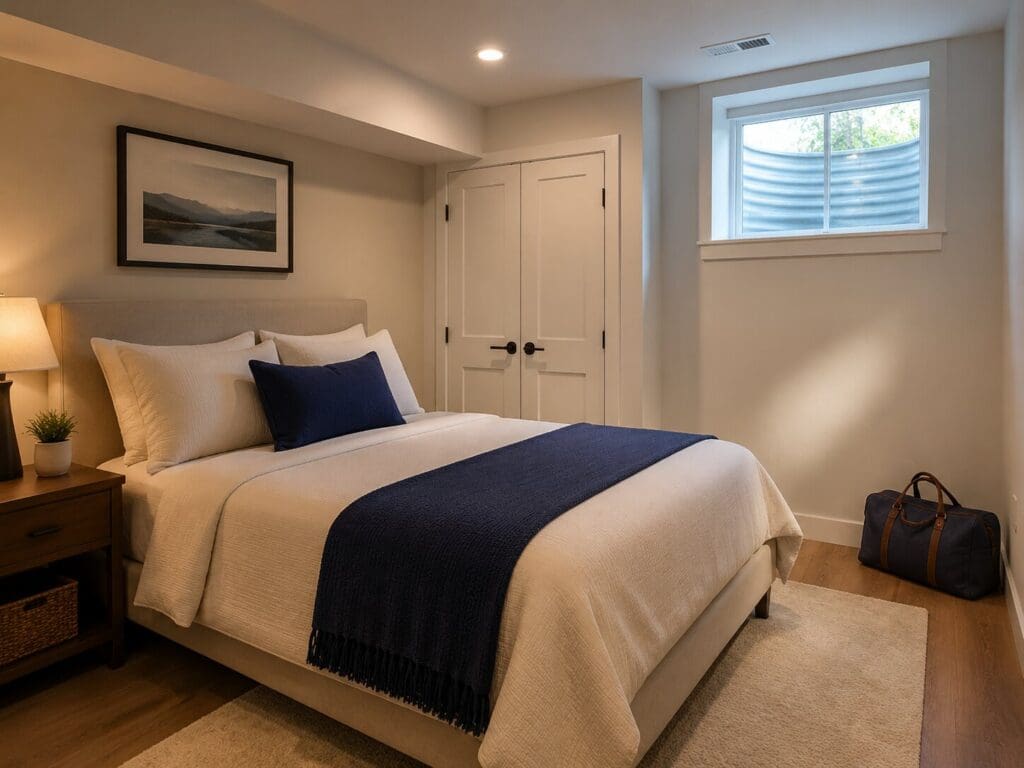
Define intended uses, privacy, circulation, storage, lighting, heating and cooling, and plumbing needs before pricing. Use the design and planning guide to test the layout.
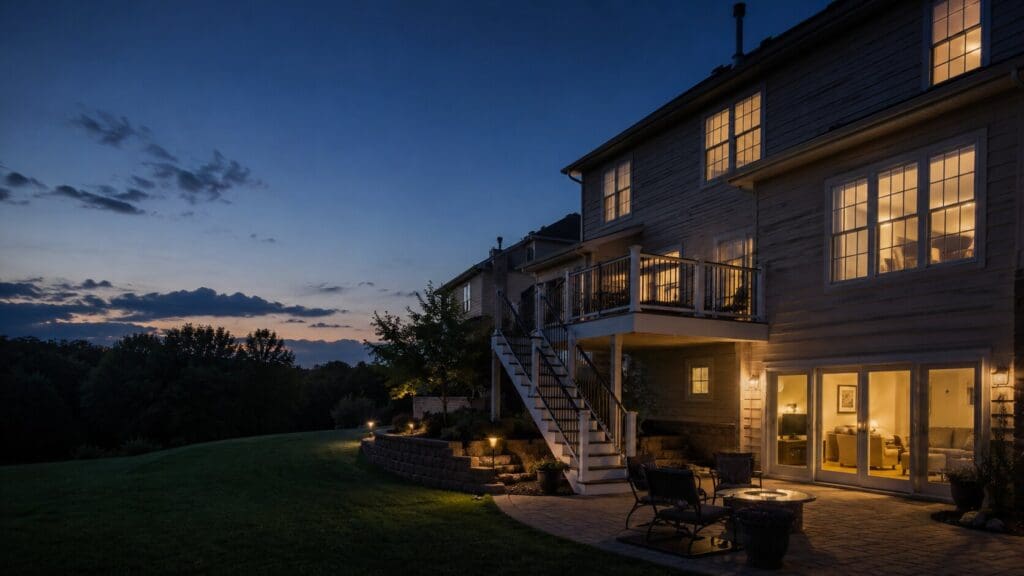
Compare Complete Proposals
Compare demolition, framing, insulation, drywall, ceilings, flooring, painting, plumbing, electrical, HVAC, permits, debris, allowances, exclusions, and change procedures.
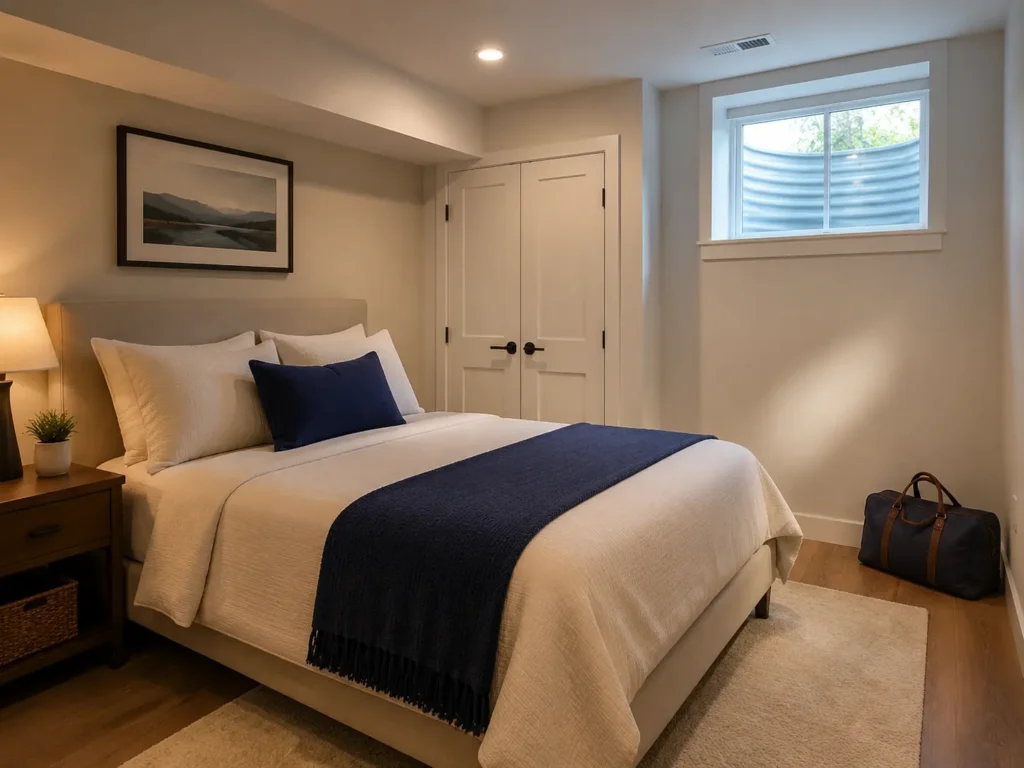
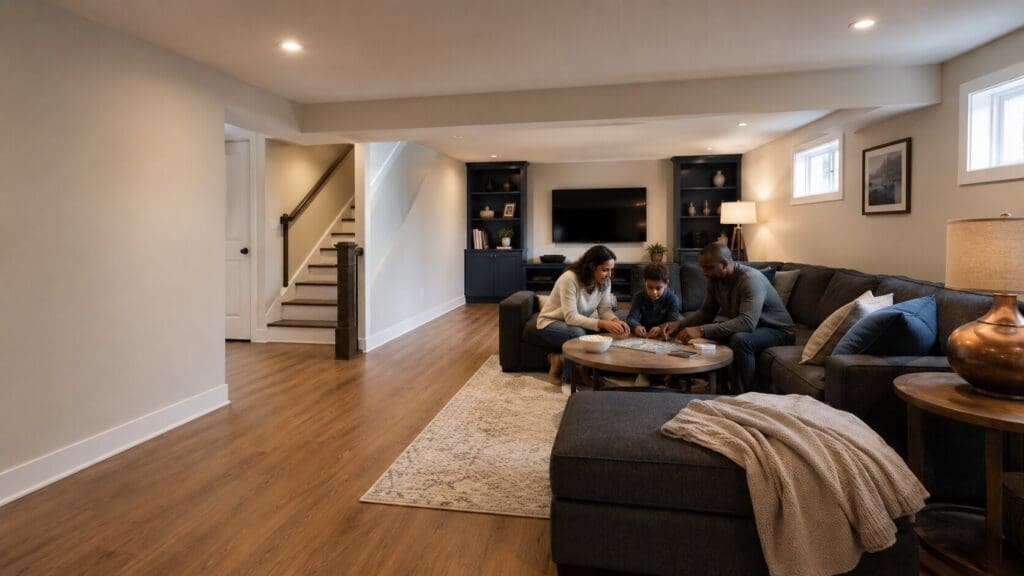
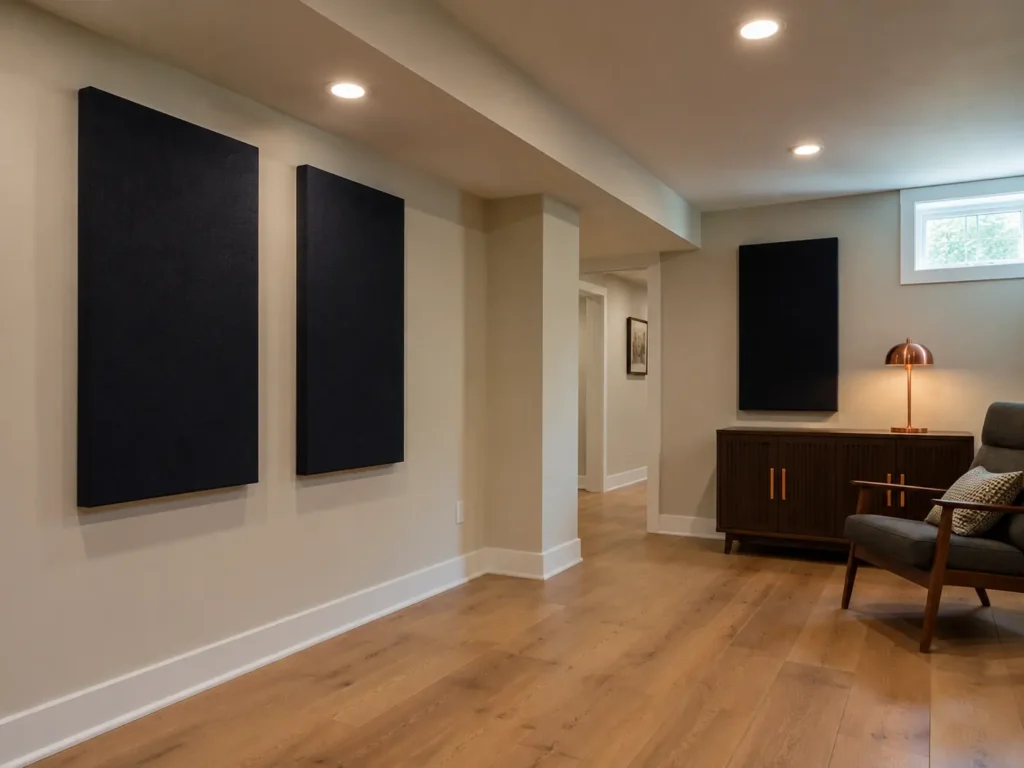
Frequently Asked Questions
No. Manassas Park has its own Development Services and inspections administration. Confirm the current process directly with the city.