
Finished Basement Renovation in Manassas, VA
A finished basement can still feel unfinished as a living space. Low light, chopped-up rooms, worn flooring, shallow storage, dated paneling, awkward soffits, or a layout inherited from a previous owner can limit how often the lower level is used.
A finished basement renovation in Manassas should start by deciding what is worth keeping, what needs investigation, and which changes will make a measurable difference to daily use. Manassas Basements helps homeowners frame that scope and connect with a qualified local professional for an estimate.
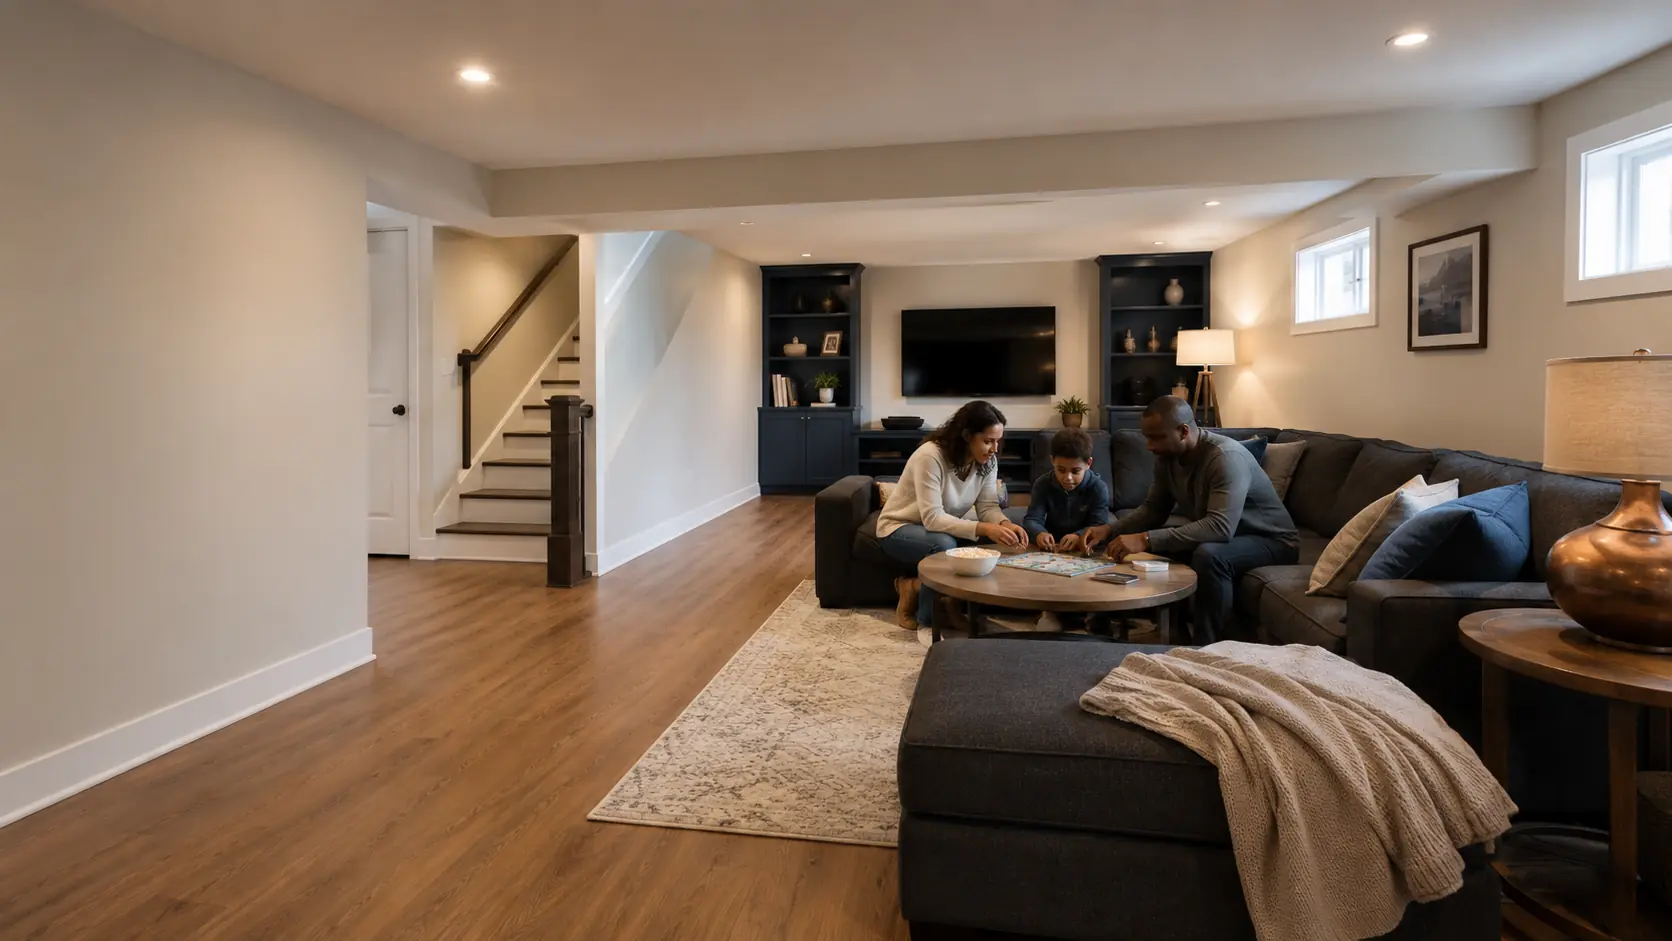
Separate Cosmetic Wear From Functional Problems
Faded paint and worn carpet are visible, but they may not be the main reason the basement underperforms. Track cold areas, musty periods, dark circulation paths, doors that conflict, insufficient outlets, television glare, noise transfer, and storage that pushes belongings into the room. Those observations reveal whether the project is a finish refresh or a deeper renovation.
If walls, ceilings, and utilities will remain largely untouched, a focused flooring or paint project may be enough. If the plan changes room use, partitions, lighting circuits, plumbing, or mechanical distribution, coordinate the work through a broader design and planning process.
Use Selective Investigation Before Final Pricing
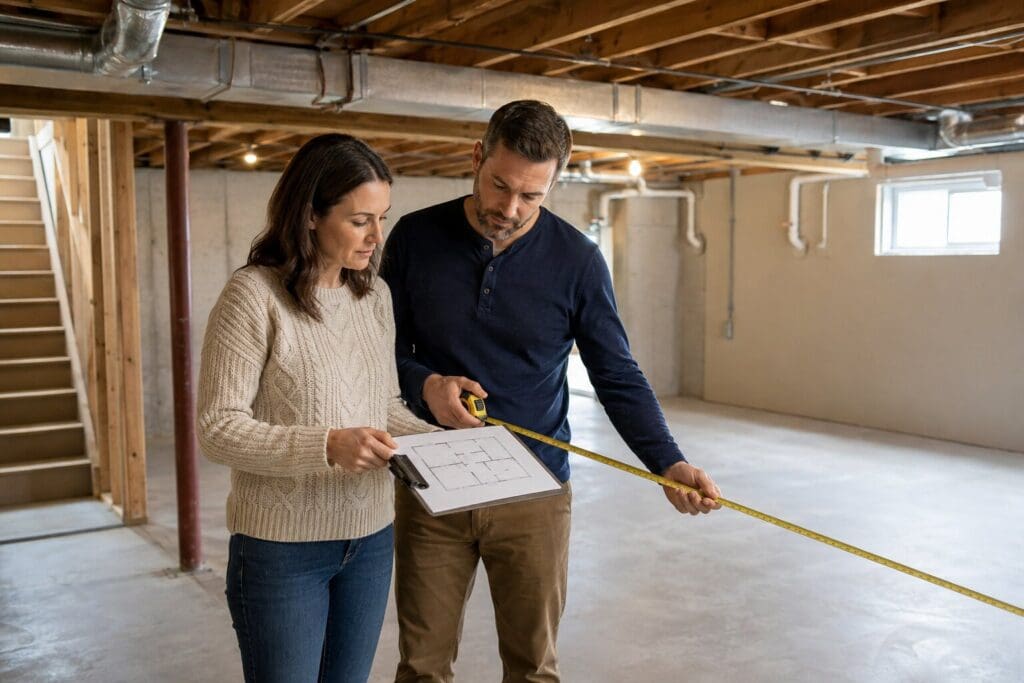
Existing finishes can hide previous repairs, abandoned wiring, insulation gaps, poorly placed framing, or evidence of moisture. That does not mean every wall should be demolished. It means the proposal should identify where selective openings, testing, or contingency allowances are needed before a fixed finish plan is treated as final.
The EPA moisture guide says moisture problems should be corrected at their source. If stains, odors, soft materials, or recurring dampness appear, document them before demolition and determine whether specialized water, mold, or structural evaluation is needed outside the ordinary renovation scope.
Improve Layout Without Creating New Conflicts
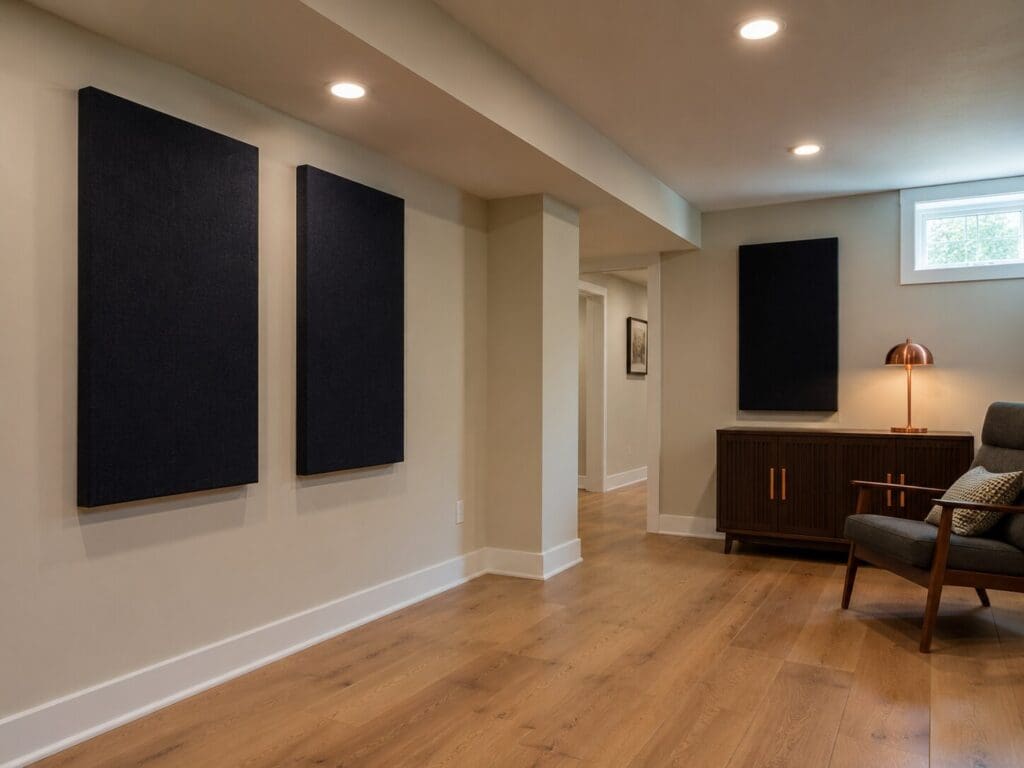
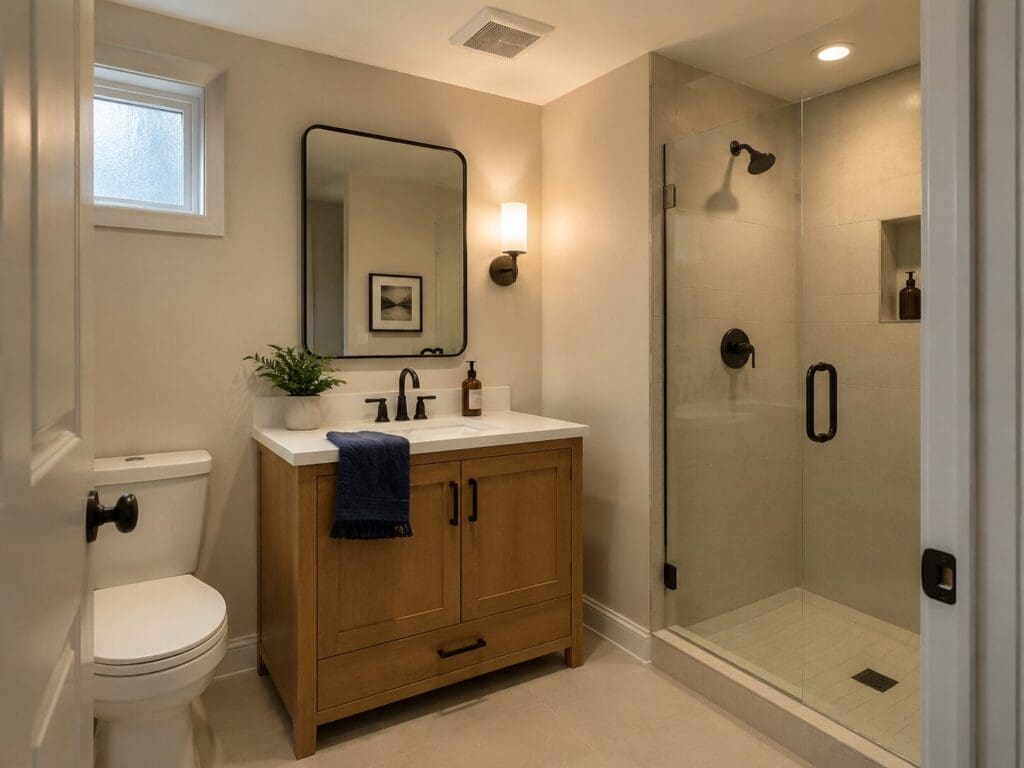
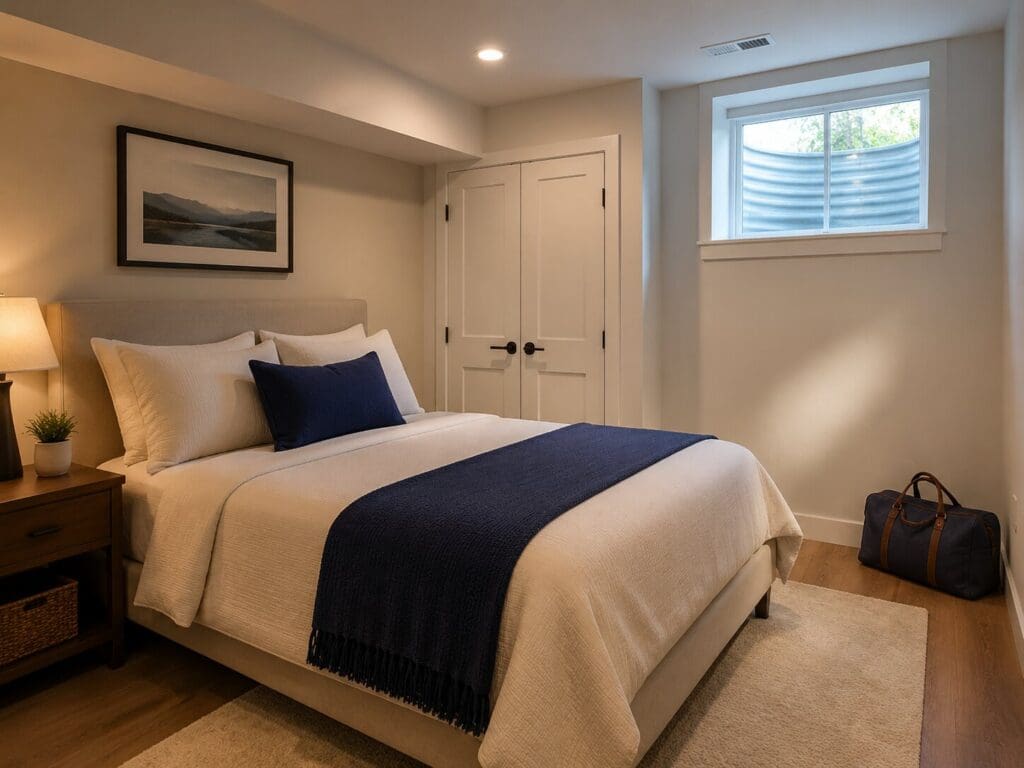
Removing a partition can make a basement feel larger, but the wall may contain wiring, plumbing, ductwork, or support. Adding a bedroom, bathroom, office, or bar can create new needs for privacy, egress, ventilation, lighting, and clear circulation. Evaluate the whole plan rather than solving one room in isolation.
- Keep a practical route from stairs to exterior doors and utility areas
- Place doors so they do not block furniture or each other
- Use lighting zones that match activities and daylight
- Preserve access to panels, valves, cleanouts, and equipment
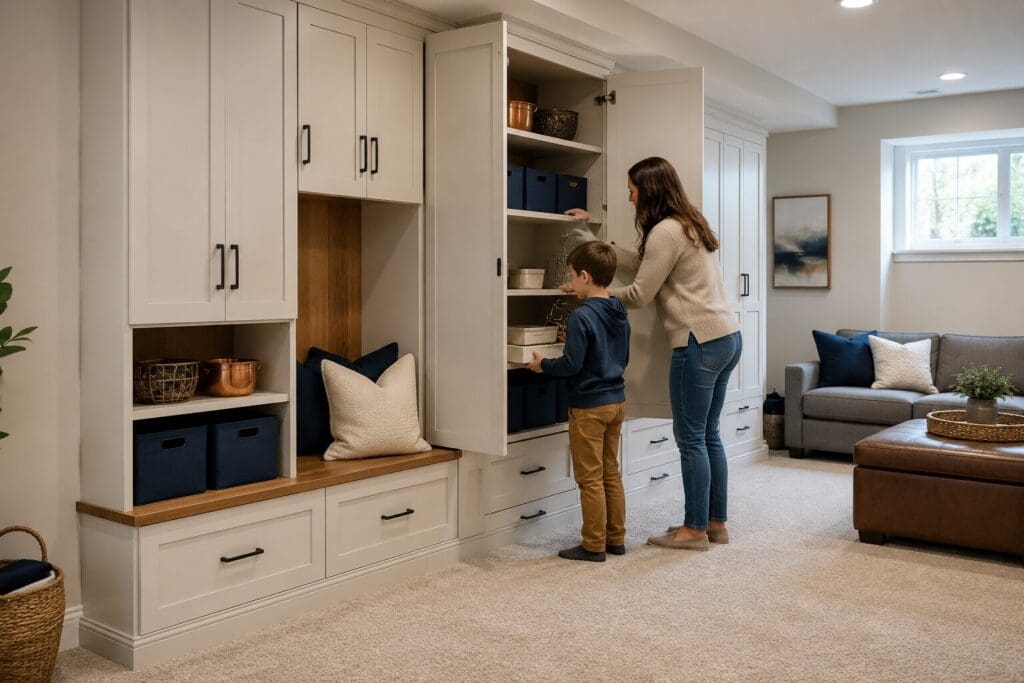
- Plan storage depth before narrowing halls or seating areas
Know When Permits May Re-enter the Project
An older basement may have existing finishes, but new work is evaluated by its current scope. The City of Manassas permit page identifies permits for adding or removing walls, structural changes, egress alterations, and regulated equipment. Prince William County likewise identifies structural, plumbing, electrical, and mechanical alterations as permit-triggering work.
Do not assume that prior finishes were approved or that replacement in kind covers a new layout. Ask the provider to identify permit responsibility, trade permits, inspection stages, and any records that should be retained with the house.
Make the Renovation Feel Deliberate
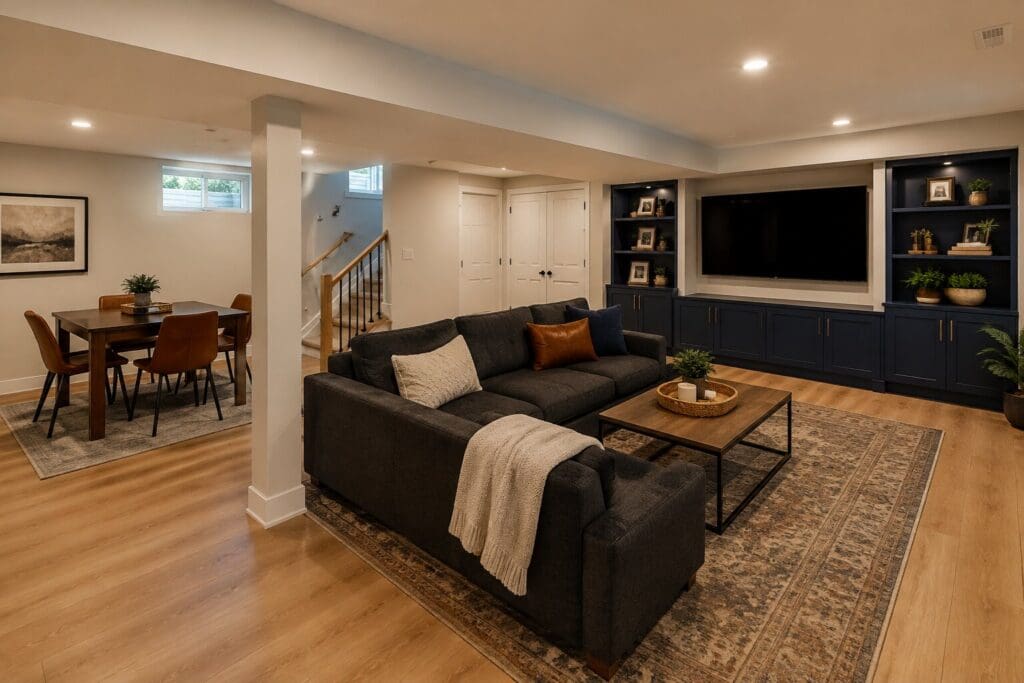
A coherent renovation repeats a limited material and color language across connected zones. It aligns flooring transitions with doorways, centers lights on actual activities, uses trim to resolve uneven existing conditions, and integrates storage and built-ins where clutter begins rather than wherever wall space remains.
If the basement mixes old and new work, the written scope should state where surfaces will be patched, replaced, refinished, or left as-is. That distinction matters for walls, ceilings, flooring, doors, hardware, and visible mechanical grilles.
Compare Renovation Proposals on the Same Basis
Provide each estimator with the same priorities and photographs. Ask for separate pricing or allowances for demolition, concealed-condition repair, layout changes, electrical and plumbing work, finish materials, disposal, dust control, permits, and final cleanup. Review the cost guide before comparing totals.
Also ask how occupied areas will be protected. The EPA's remodeling air-quality guidance describes ventilation and physical separation as useful ways to limit construction pollutants moving through the home. The exact containment plan should fit the house and project. Compare adjacent options through the services hub and confirm service-area coverage for the address.
Frequently Asked Questions
<p>Yes. Renovation starts with existing materials and systems that must be evaluated, protected, removed, or integrated. Demolition can reveal conditions that were not visible during estimating. A good renovation scope identifies what remains, what changes, how existing surfaces will be matched, and how concealed conditions will be handled.</p>
Yes. Renovation starts with existing materials and systems that must be evaluated, protected, removed, or integrated. Demolition can reveal conditions that were not visible during estimating. A good renovation scope identifies what remains, what changes, how existing surfaces will be matched, and how concealed conditions will be handled.