
An unfinished basement is not simply an empty room waiting for drywall. The slab, foundation walls, ceiling obstructions, mechanical equipment, stairs, windows, plumbing locations, and electrical capacity all shape what can be built comfortably and responsibly.
Basement finishing in Manassas should begin with a clear intended use and an honest review of those conditions. Manassas Basements helps homeowners understand the decisions involved and connect with a qualified local professional for a project-specific estimate.
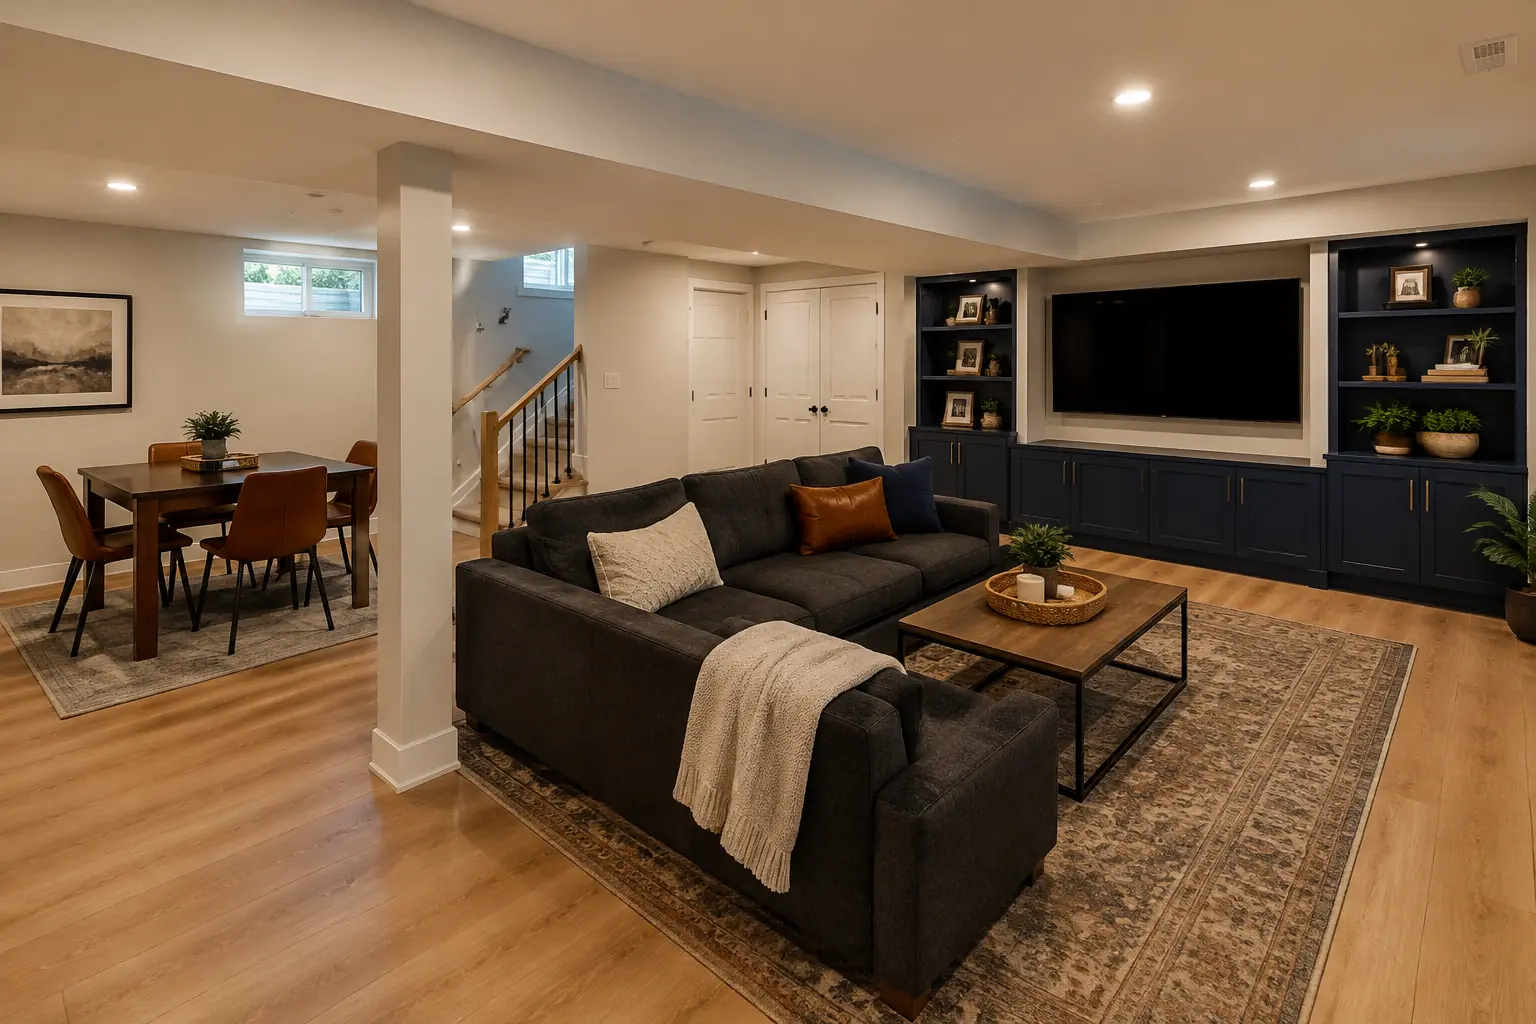
Define the Finished Space Before Selecting Materials
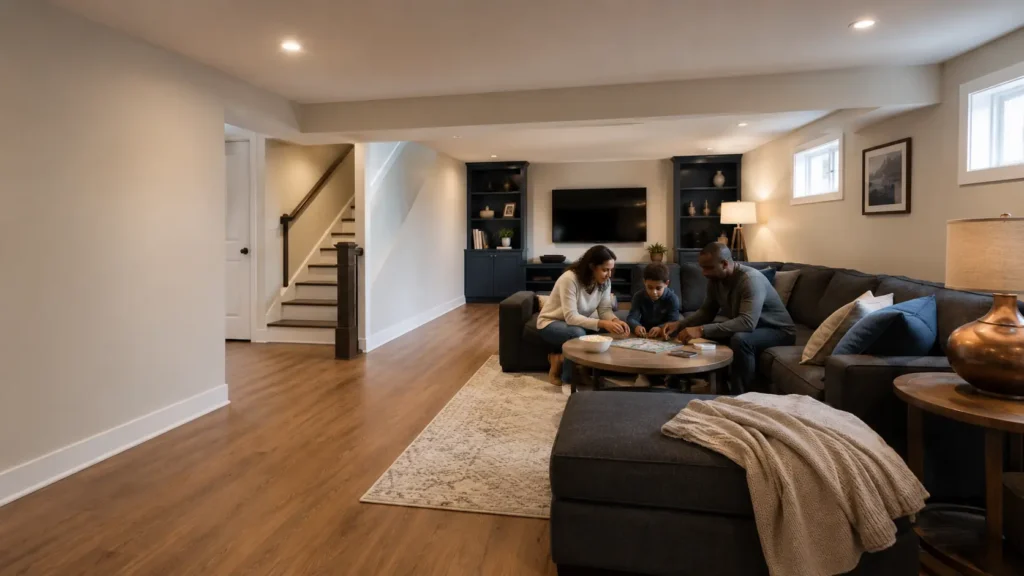
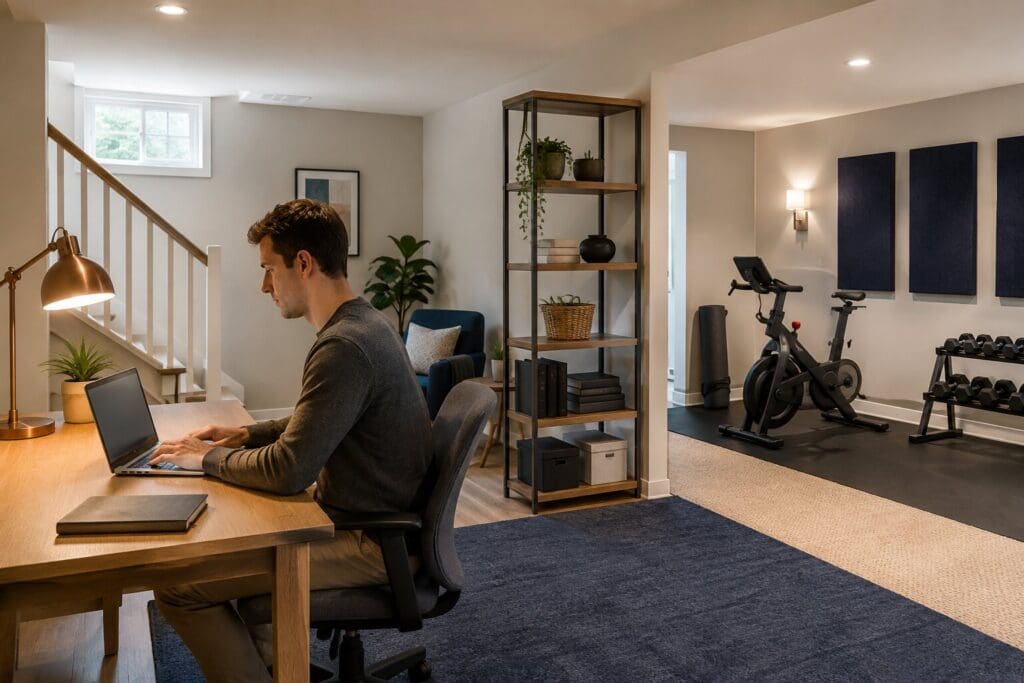
Start by deciding what the basement must do each week. A family room needs comfortable circulation and flexible lighting. A bedroom or guest area adds privacy and emergency-access questions. A bathroom or wet bar affects plumbing, ventilation, and electrical work. An office or theater changes sound, glare, and outlet planning.
Use the basement design and planning page to turn that list into zones. Keep fixed constraints visible: columns, beams, low ductwork, cleanouts, shutoffs, electrical panels, water heaters, sump equipment, and the path from the stairs to each room.
Inspect the Basement Before Covering It
Look for water stains, damp odors, peeling coatings, mineral deposits, condensation, cracks, damaged framing, pests, and signs of previous repairs. Ask when the condition appears: after heavy rain, during humid weather, near a plumbing fixture, or around a window. Photographs taken over time can be more useful than a dry basement on the day of the estimate.
The EPA's moisture and mold guide advises fixing the water problem and drying affected materials rather than covering moldy or damp surfaces. Standalone waterproofing, foundation repair, and mold remediation are outside this site's core service scope and may need to happen first.
Coordinate Framing, Insulation, Utilities, and Access
A good plan sequences work behind the walls. Framing must respect foundation and structural conditions. Insulation must fit the wall assembly and moisture strategy. Electrical, plumbing, and mechanical routes need to reach the intended rooms without creating avoidable soffits or blocking future service.
- Preserve required access to panels, valves, cleanouts, filters, and equipment
- Plan outlets and switching around furniture rather than bare walls
- Identify plumbing routes before fixing the bathroom or bar location
- Decide which ceiling areas need removable access
- Confirm that doors, stairs, and material-delivery paths are workable
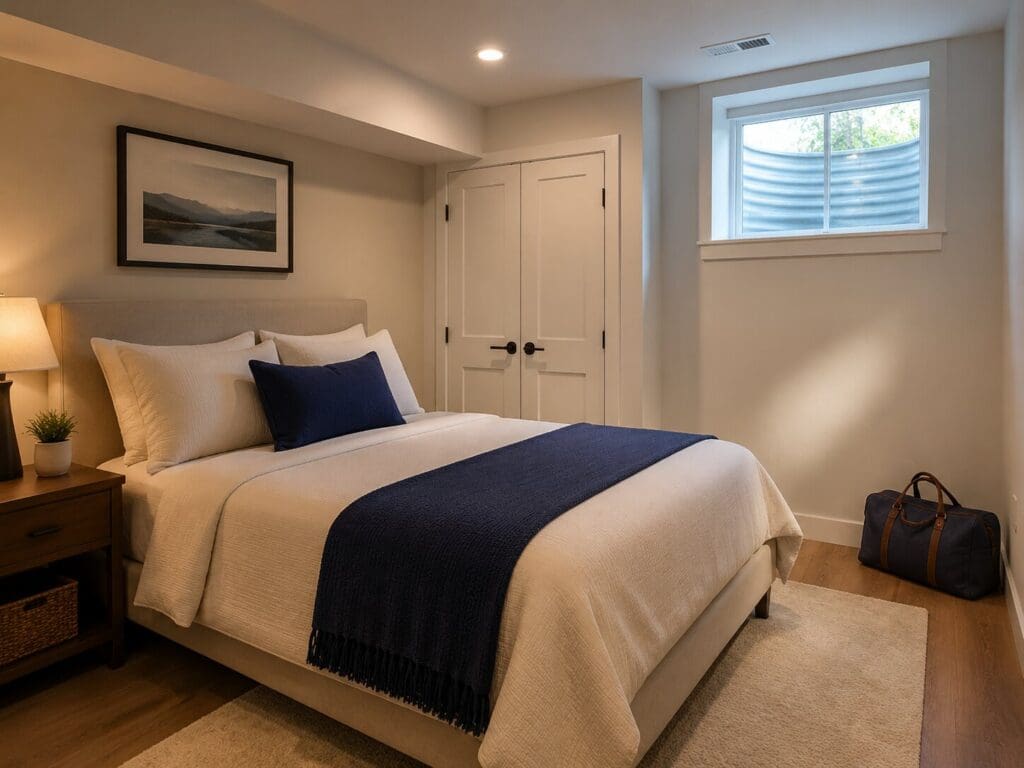
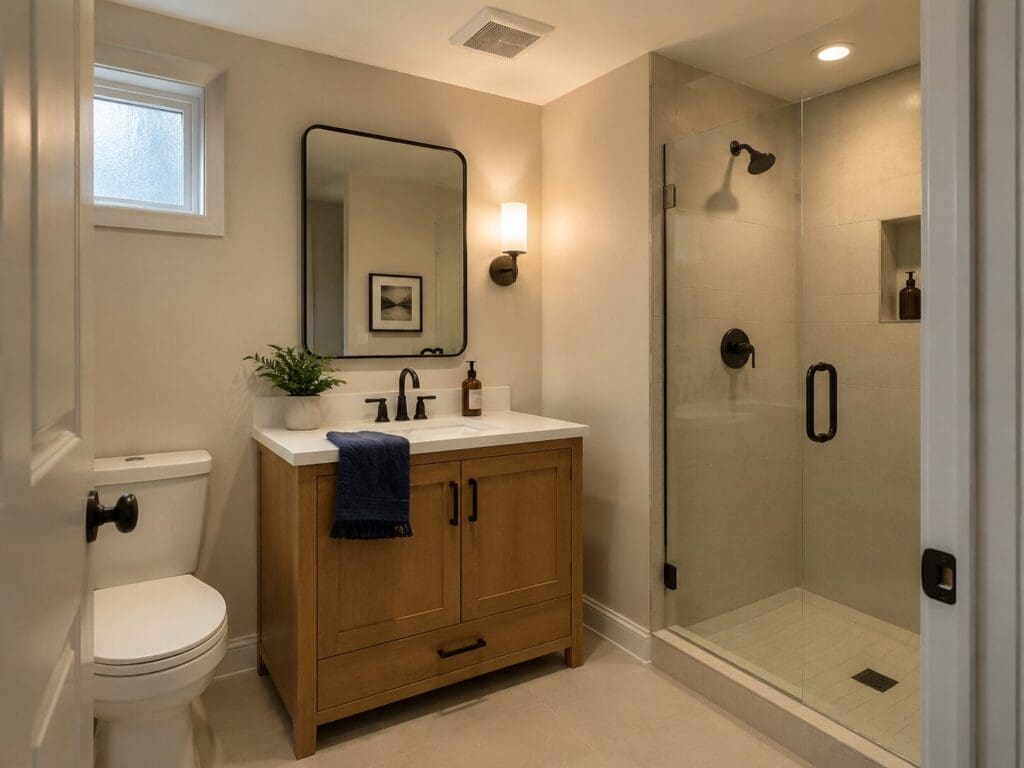
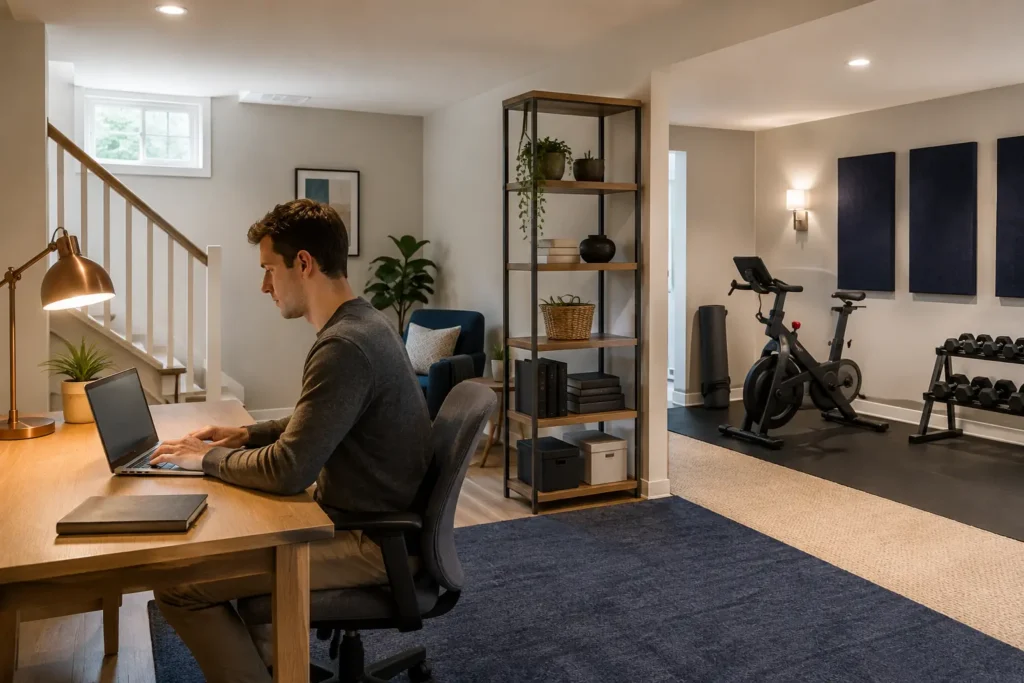
Understand the Permit and Inspection Path
The City of Manassas identifies permits for adding or removing walls, structural work, egress changes, and alterations involving equipment regulated by the Uniform Statewide Building Code. In nearby county communities, the process differs: the Prince William County basement guide calls for floor plans showing room dimensions, square footage, intended uses, and finish status, along with the applicable building and trade permits.
Ask who will prepare drawings, apply for permits, respond to review comments, schedule inspections, and retain approval records. Do not rely on a general statement that permits are 'included' without understanding which applications and fees the written scope covers.
Choose Finishes for Basement Conditions
The best-looking sample is not automatically the best basement material. Compare flooring by slab preparation, moisture limitations, transitions, repairability, and how it will feel underfoot. Compare ceilings by height, access, acoustics, and how lighting integrates. Compare wall and trim details by durability where furniture, toys, or exercise equipment will contact them.
Explore basement flooring options and ceiling and lighting choices after the layout and moisture questions are understood. Selecting products too early can lock the design around finishes rather than the household's priorities.
Build a Proposal You Can Evaluate
A useful finishing proposal identifies demolition or cleanup, framing, insulation, drywall, doors, trim, paint, flooring, ceiling work, lighting, outlets, heating and cooling changes, plumbing, permits, inspections, allowances, disposal, and final cleanup. It also explains exclusions and the process for concealed conditions.
Bring photos, approximate measurements, intended rooms, finish preferences, and a realistic priority list. Review the permit guide before comparing scopes, especially when the basement may include a bathroom, bedroom, or food-preparation area. Use the services hub to check related scope, and confirm service-area coverage for the project location.

Frequently Asked Questions
A complete finishing scope commonly coordinates framing, insulation, drywall, ceilings, lighting, outlets, flooring, doors, trim, paint, and any planned plumbing or mechanical changes. The exact scope depends on existing conditions and intended rooms. Ask for every included trade, allowance, permit, inspection, and exclusion to appear in writing rather than assuming the phrase 'finished basement' has one standard meaning.