
There is no single reliable price for every Manassas basement remodel. Similar square footage can conceal very different demolition, moisture, access, utility, room, finish, permit, and integration requirements.
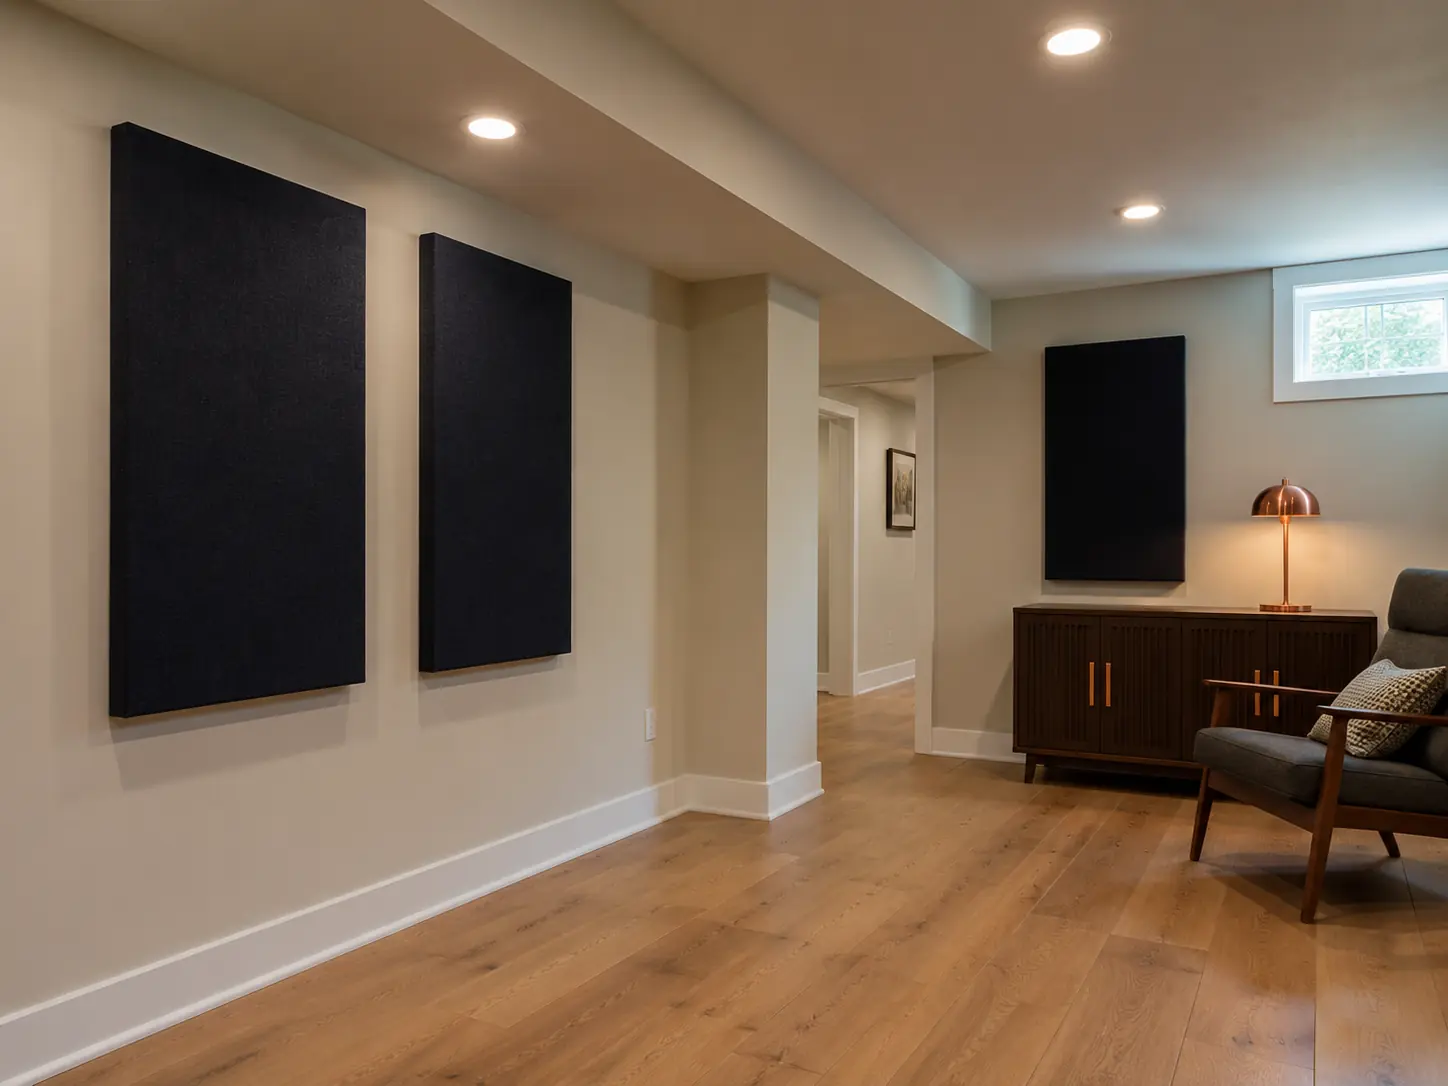
Define the Starting Condition
Separate unfinished, finished, damaged, and staying areas. Record ceiling obstacles, utilities, rough-ins, access, stains, odors, cracks, and previous work.
Identify Features That Change Scope
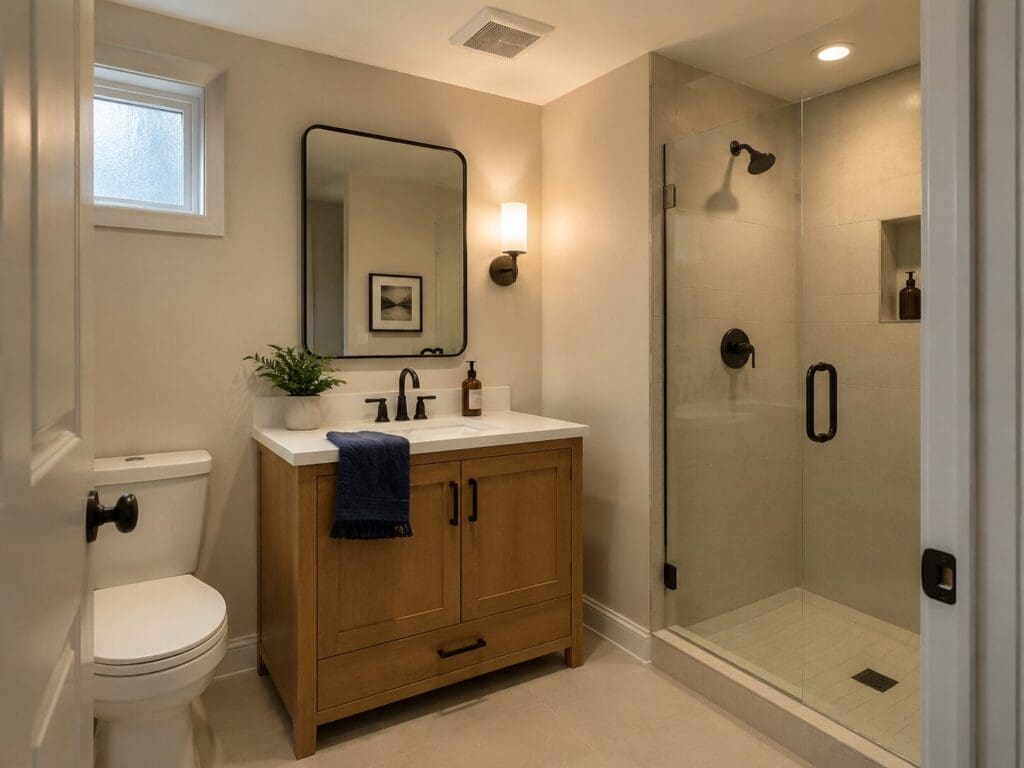
Bathrooms, bars, bedrooms, built-ins, specialty lighting, sound control, and custom storage add coordination across trades and approvals.
Separate Fixed Scope, Allowances, and Options
Ask every proposal to distinguish defined work, allowances for unselected items, alternates, exclusions, taxes, delivery, disposal, permits, and owner-supplied items.
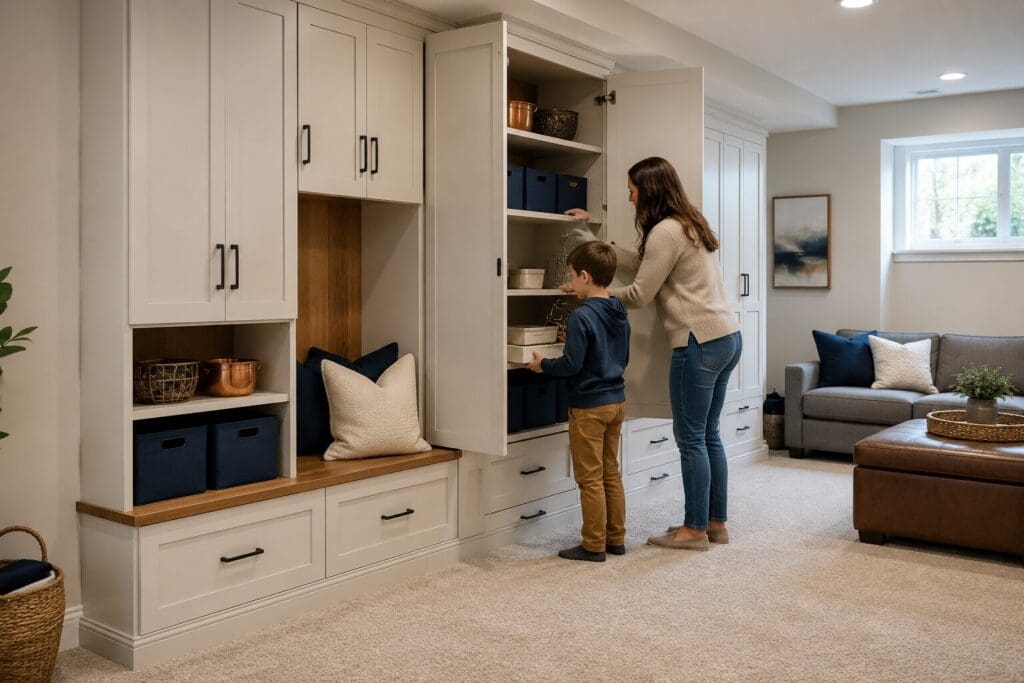
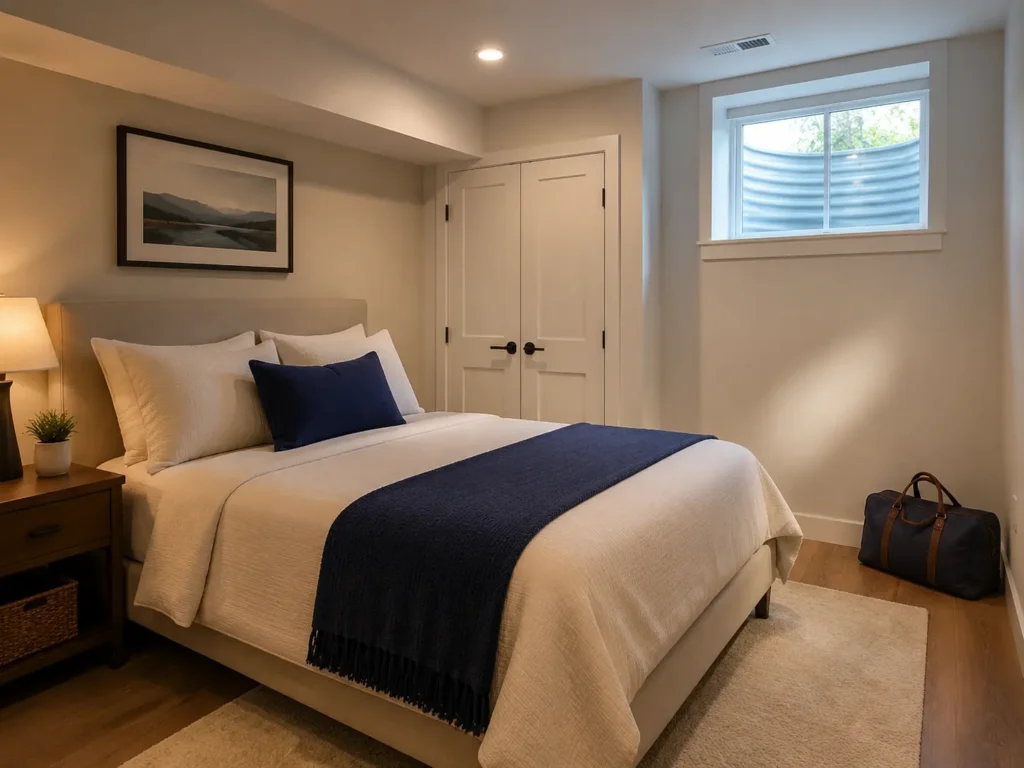
Compare Proposals Line by Line
Use the comparison checklist to review demolition, systems, finishes, protection, cleanup, schedule assumptions, payment terms, warranties, and changes.
Plan for Unknown Conditions
The proposal should explain how concealed conditions are documented, priced, approved, and scheduled. Avoid open-ended changes without a written method.
Frequently Asked Questions
A universal average can mislead because project type, condition, rooms, systems, selections, access, and permits vary. Request comparable project-specific proposals.