
The most important basement decisions are usually made before a finish sample reaches the house. A workable plan begins with the people who will use the space, the activities it must support, and the fixed conditions that cannot be wished away.
Basement design and planning in Manassas should connect those needs to the stairs, windows, ceiling heights, posts, beams, plumbing, electrical service, mechanical equipment, and moisture history already present. That preparation gives an estimator a clearer problem to solve.
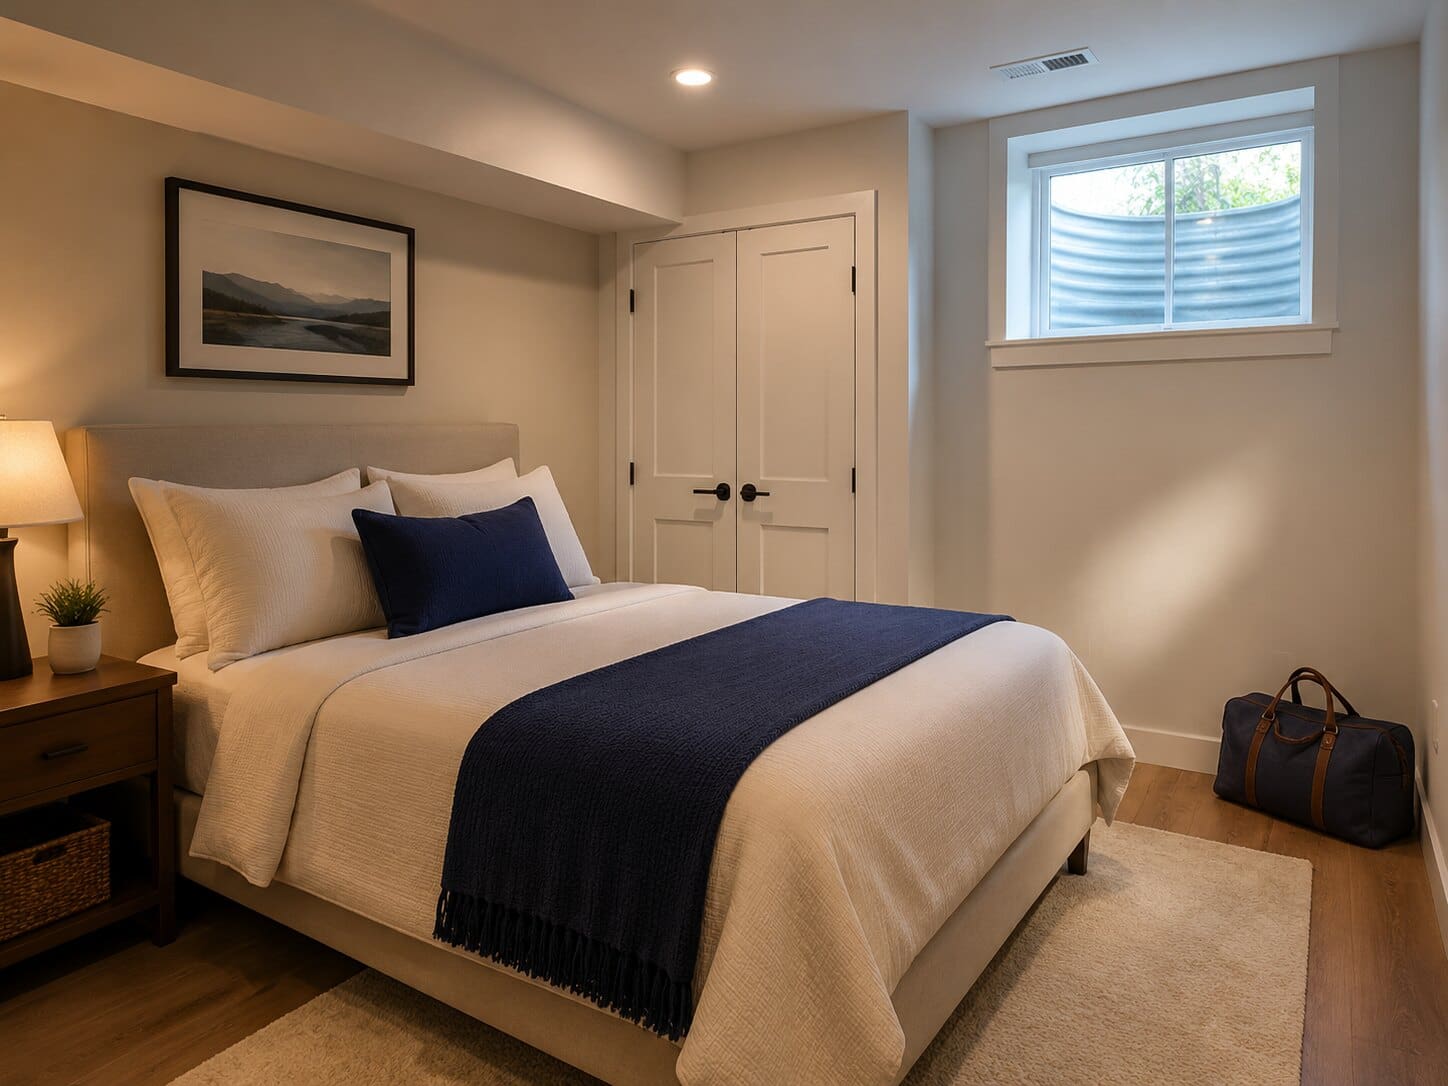
Write the Use Brief in Plain Language
Describe what a normal week should look like downstairs. 'A place for two adults to work without hearing the television' is more useful than 'office and media room.' 'A guest stays six weekends a year and needs a nearby bathroom' reveals privacy and plumbing priorities. Rank needs as required, preferred, and future.
- Who will use each area and at what time
- Furniture, screens, exercise equipment, or hobby tools that must fit
- Need for privacy, quiet, daylight, or supervision
- Storage categories and approximate volume
- Features that could be postponed without undermining the layout
Measure and Photograph the Existing Basement
Create a rough plan with the overall footprint, ceiling heights, window and door openings, stairs, columns, beams, utility areas, plumbing rough-ins, panels, and shutoffs. Note where ceilings drop and where doors need clearance. The drawing does not need to be construction-ready to expose conflicts.
Prince William County's finished-basement submission guidance asks for room dimensions, square footage, intended uses, and whether areas are finished or unfinished. Those same facts make an estimate more useful even when a project is inside the City of Manassas and follows the city's process.
Arrange Zones Around Fixed Constraints
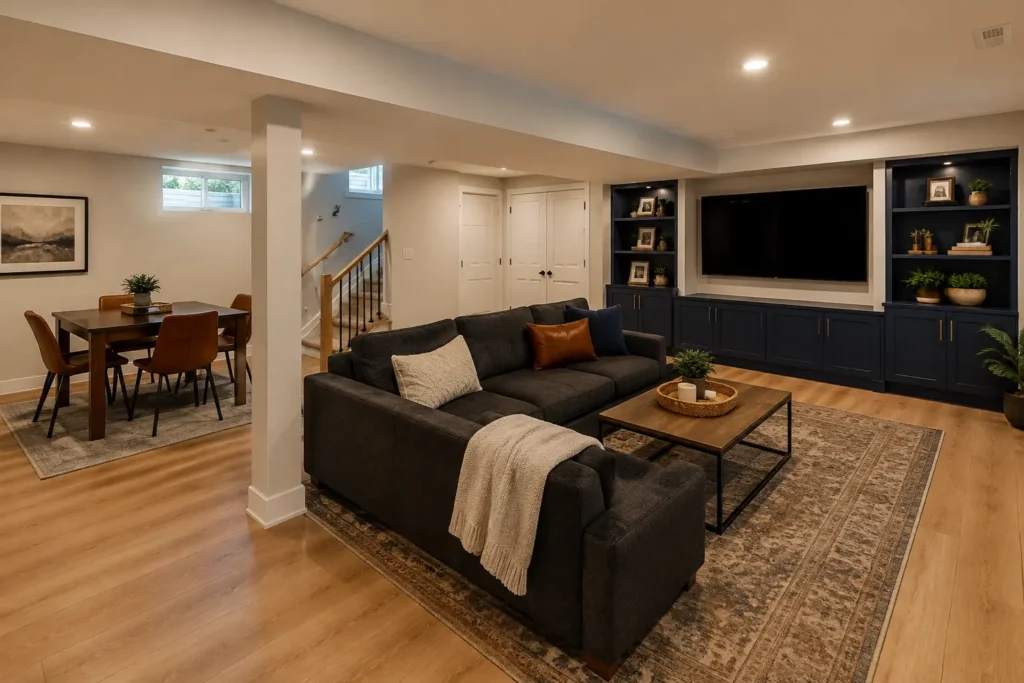
Place uses that need plumbing near feasible supply and drain routes, while recognizing that final feasibility requires professional review. Keep utility equipment serviceable. Use columns or beams to define zones rather than building awkward walls around them. Protect a clear route from the stairs to important rooms and exterior access.
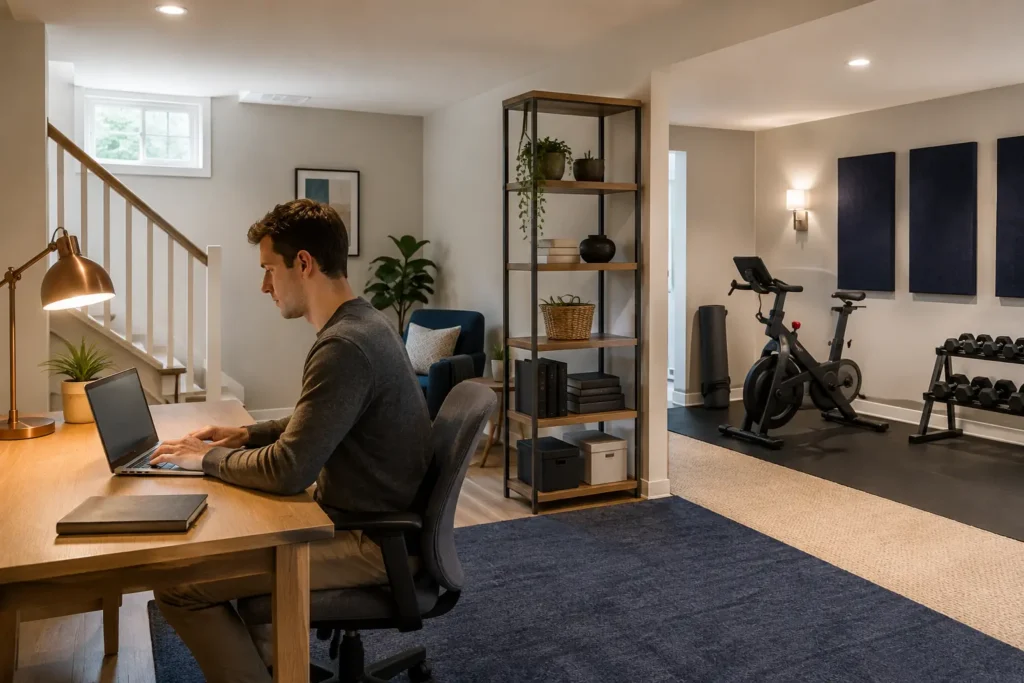
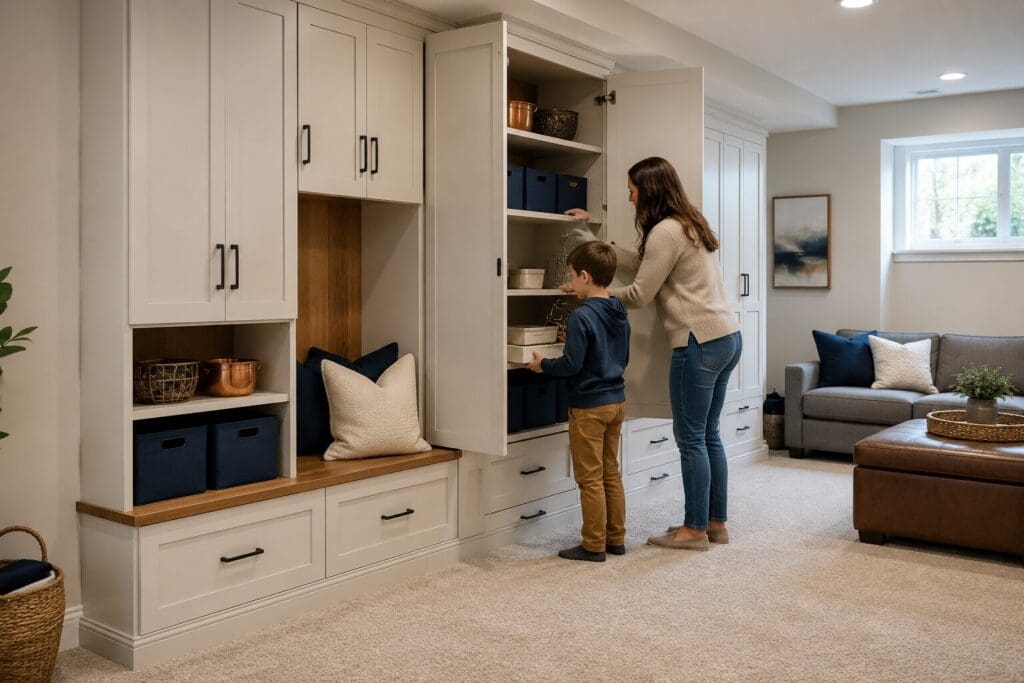
Think in relationships: a basement entertainment room should not send screen noise directly into a guest room; an exercise zone needs floor clearance; a bathroom door should not open into a main seating path; and built-in storage needs room for doors and drawers.
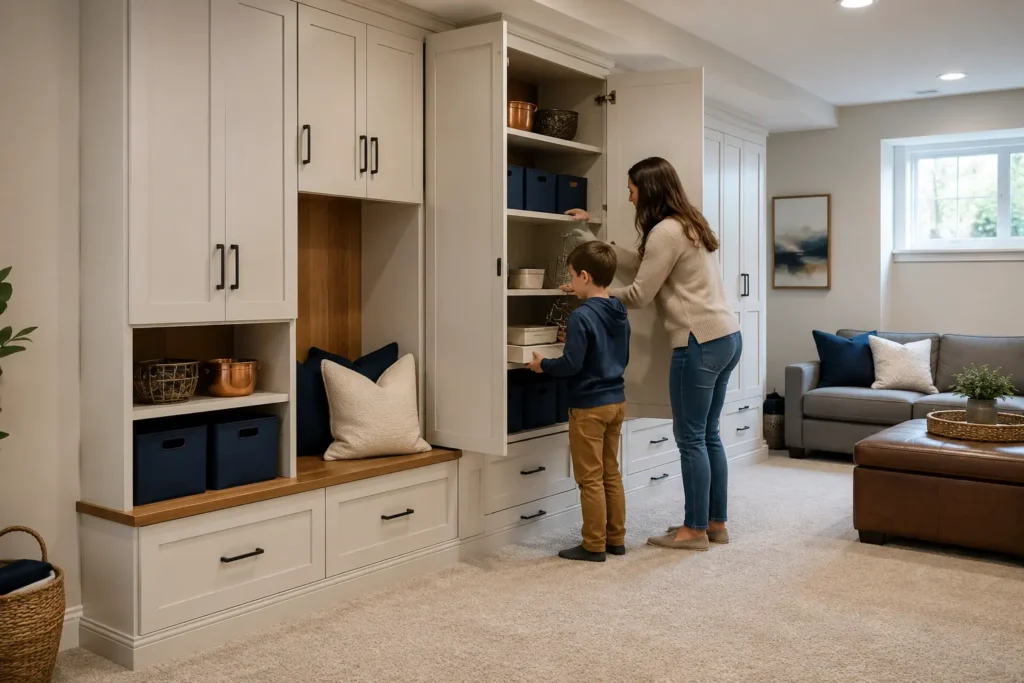
Plan Walls, Ceilings, Lighting, and Comfort Together
Changing a wall can move a switch, alter airflow, change the lighting layout, and create new sound paths. A ceiling decision affects height, access, fixture depth, and the ability to service utilities. Insulation and sound control depend on the existing assembly and moisture conditions, not only on the desired room temperature.
Sketch furniture before placing outlets and lights. Identify task, ambient, and accent lighting needs. Mark equipment that generates heat or noise. Then ask the estimator to explain how the proposed wall, ceiling, and mechanical work supports the use brief.
Check Moisture, Safety, and Approval Questions Early
Document stains, condensation, odors, previous leaks, sump history, foundation repairs, and damaged materials. The EPA homeowner guide emphasizes correcting moisture sources before moldy or wet materials are covered. Specialist work may need to precede remodeling.
The City of Manassas permit guidance identifies wall, structural, egress, and regulated-equipment alterations that require permits. Use the basement permit guide to list questions, then confirm current requirements for the exact address and intended room uses.
Create an Estimate Package That Reduces Assumptions
Give every estimator the same short brief, sketch, photo set, and priorities. Ask each proposal to state inclusions, exclusions, allowances, permit responsibility, trade work, finish level, cleanup, and how concealed conditions are handled. That makes differences in approach visible.
Do not force a final product schedule before feasibility is understood. Early selections can be grouped by performance and budget level. Final brands, colors, and models can follow after the scope, dimensions, and system requirements are confirmed.

Frequently Asked Questions
The answer depends on the scope and local review requirements. A homeowner sketch is useful for early discussion, but it may not satisfy permit or construction needs. Ask who will prepare the required drawings, whether trade layouts are included, who owns revisions, and whether the final plan reflects room uses, dimensions, structure, utilities, and inspection requirements.