
Basement ceilings must conceal framing and utilities without ignoring the pipes, ducts, wiring, valves, and junctions that may need access later. Lighting must fit within that same limited depth while making low-daylight rooms comfortable for several different activities.
A coordinated plan considers ceiling height, obstructions, access, fixture dimensions, beam locations, room layout, and controls together. Choosing the ceiling finish or buying fixtures first can close off better options.
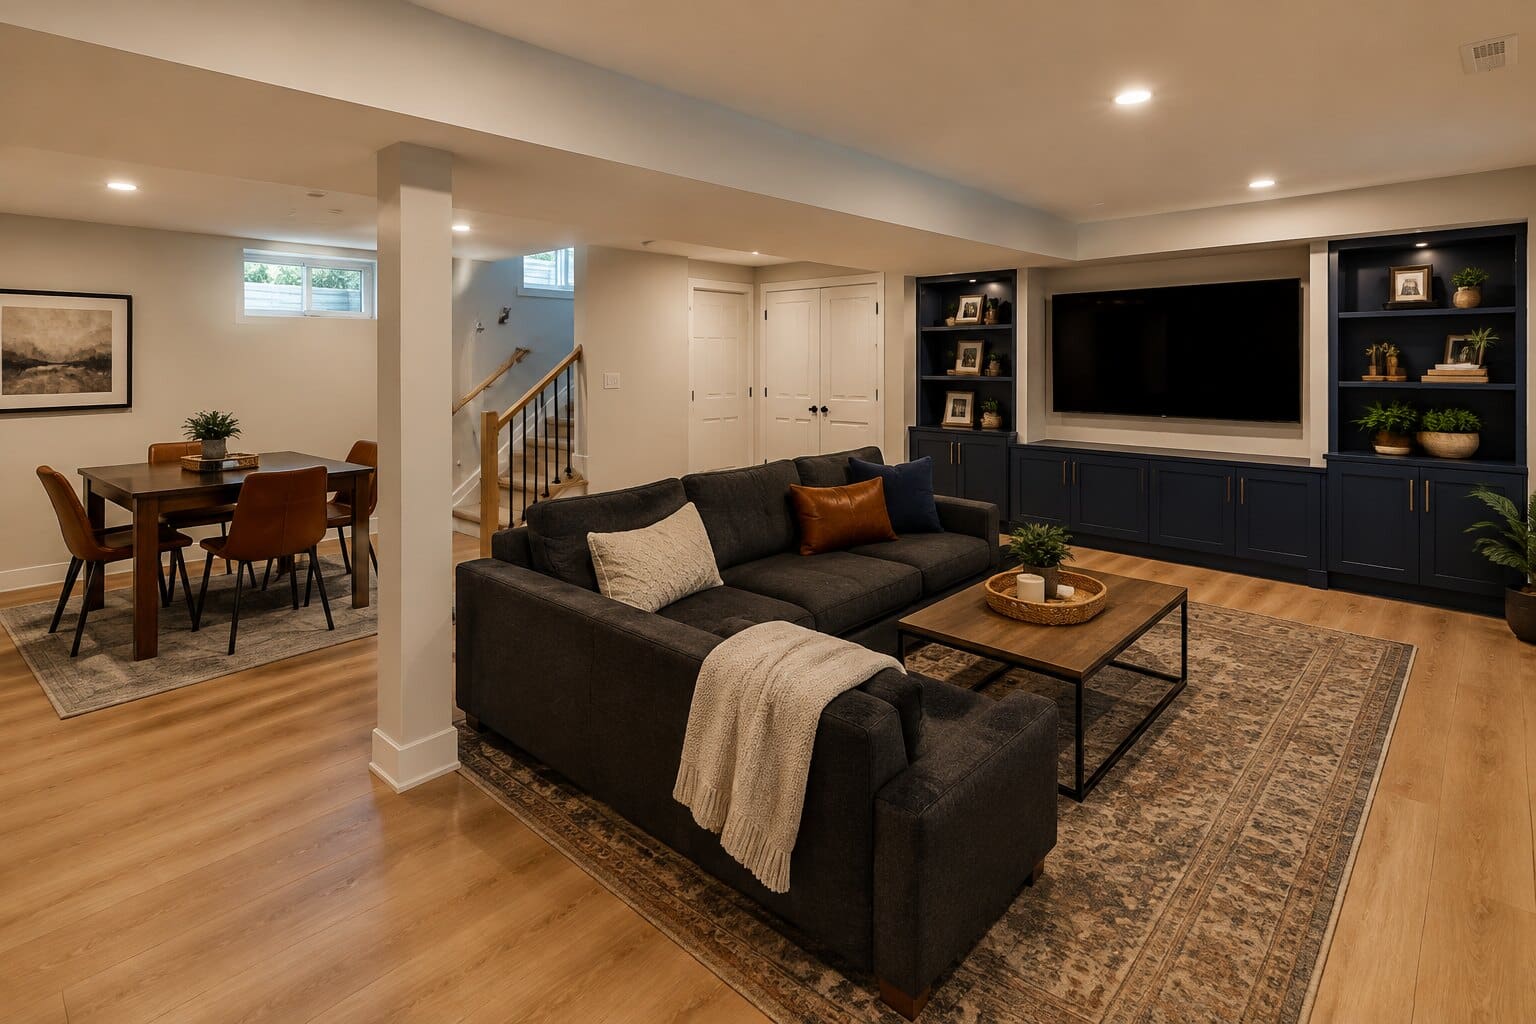
Document Everything Above the Room
Photograph the joists, beams, ducts, pipes, valves, cleanouts, wiring, boxes, and existing lights before anything is covered. Measure the lowest fixed obstruction and identify items that may be rerouted, items that must remain, and items that need future service access.
Use the design and planning process to coordinate soffits, ceiling planes, walls, cabinets, and furniture. A lower ceiling can still feel orderly when transitions are intentional rather than scattered around each obstruction.
Compare Drywall and Suspended Ceilings
Drywall can create a continuous residential appearance, but access panels or selective removal may be needed to reach concealed components. A suspended ceiling preserves broader access and can simplify future changes, but the grid and tile dimensions affect height and appearance. Hybrid solutions may use drywall in primary rooms and accessible panels in service-heavy zones.
Ask each provider to show where access remains and which ceiling edges, soffits, bulkheads, and transitions are included. Do not compare a drywall allowance with a complete suspended system as though the scope were identical.
Design Lighting Around Tasks and Movement
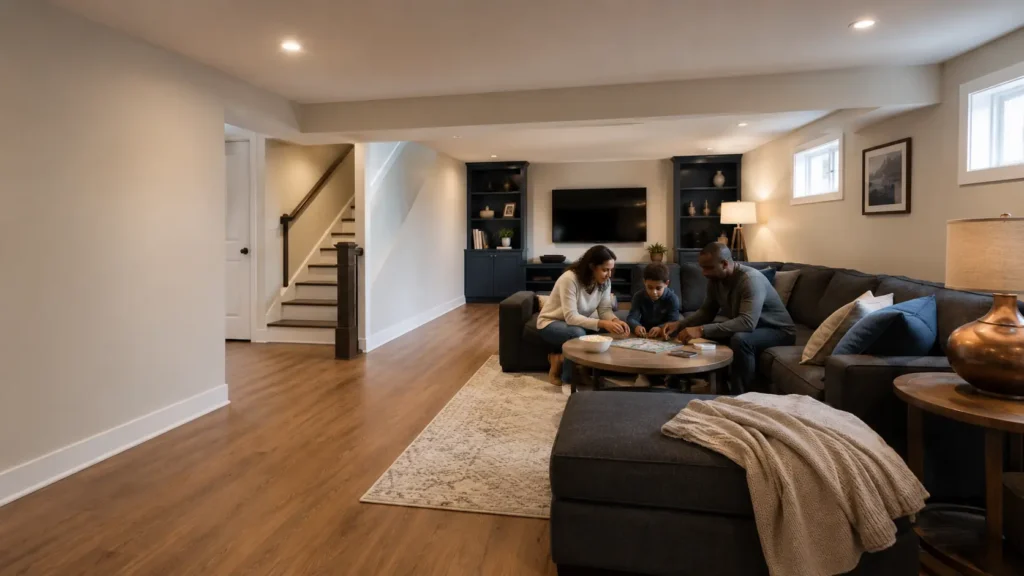
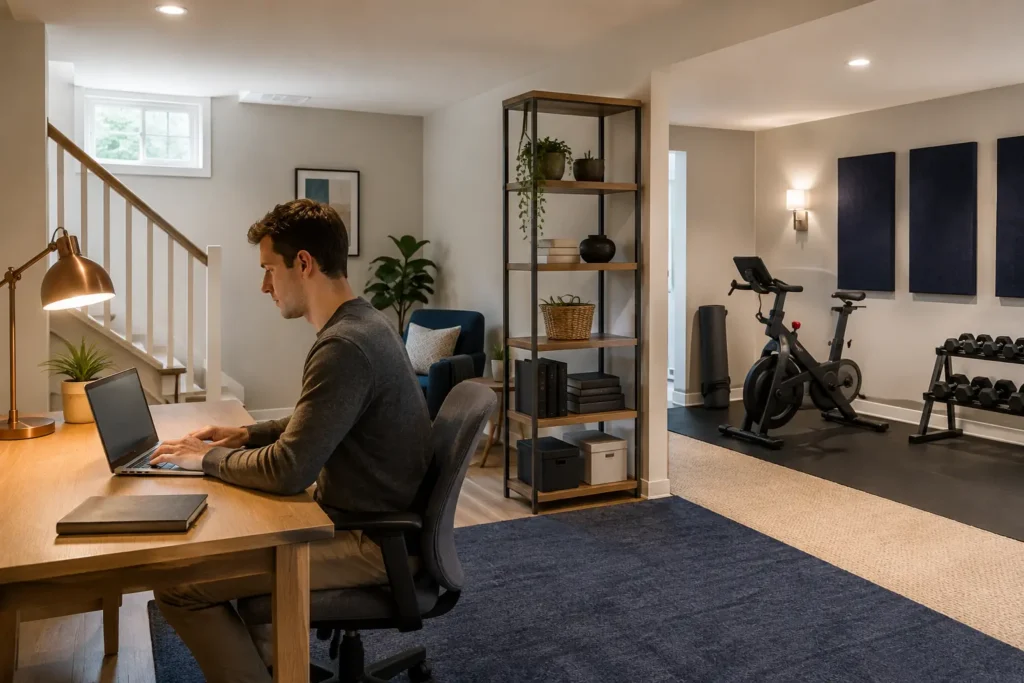
Map how each room will be used before placing fixtures. General light supports orientation and cleanup. Task light serves desks, counters, hobbies, and games. Accent light can soften a television area or emphasize built-ins. Pathway light helps circulation when the main room is dimmed.
For media and gathering spaces, review entertainment-room planning. Place light to limit screen glare and shadows on faces while keeping stairs and walking routes clear. Specify controls and compatible dimming instead of assuming every fixture works with every control.
Check Fixture Depth and Ceiling Conflicts
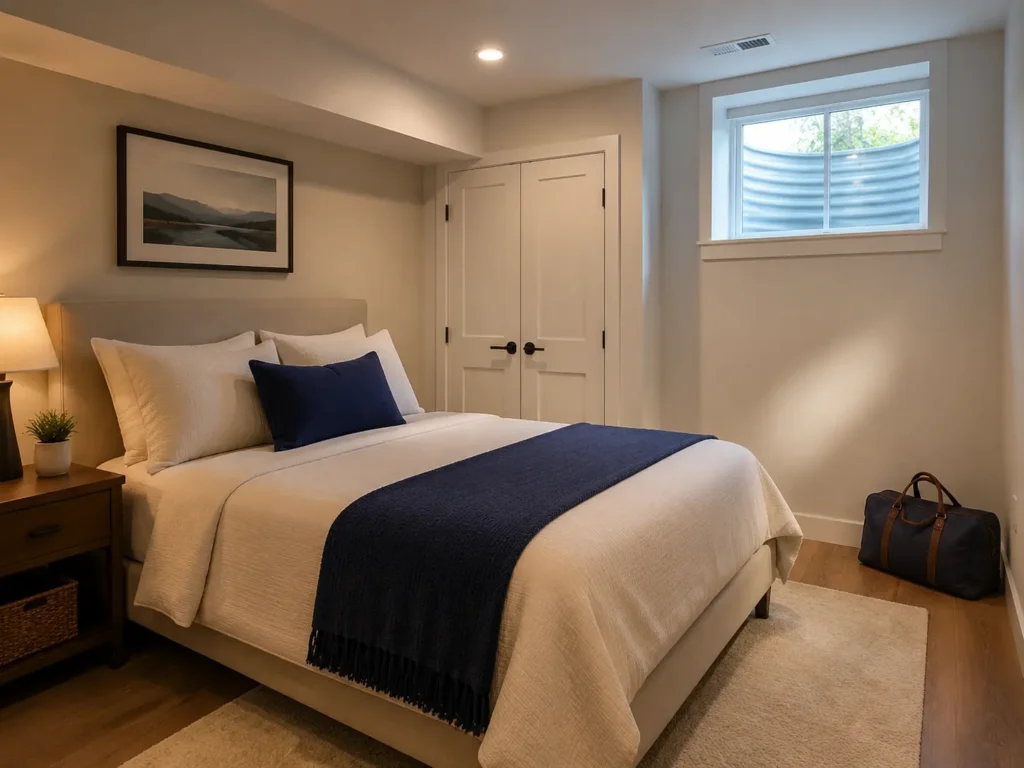
A reflected ceiling plan should show lights, detectors, registers, access panels, speakers, projectors, and other devices together. Confirm fixture depth before framing soffits or ordering products. A shallow fixture may solve one conflict, but thermal, electrical, listing, and installation requirements still apply.
- Lowest finished ceiling heights and soffits
- Fixture, box, and driver locations
- Switches, dimmers, and control zones
- Supply and return-air locations
- Required access panels and removable sections
- Coordination with insulation and sound-control layers
Preserve Access and Future Serviceability
Ask which shutoffs, junctions, dampers, cleanouts, and equipment will remain accessible after completion. Access panels should be located and sized for the component, not added as an afterthought. Photograph concealed work and retain the final electrical and lighting information with the house records.
If the ceiling is intended to reduce sound transfer, coordinate the access and penetrations with the insulation and sound-control assembly. Openings and rigid connections can affect the result, so the complete assembly matters.
Define the Electrical and Permit Scope
The City of Manassas lists regulated equipment and electrical-related building changes among work that may require permits. Review the basement permit guide and confirm the current requirements for the address before work begins. The proposal should state who prepares any plan, obtains permits, schedules inspections, and corrects failed work.
For comparable estimates, provide room dimensions, ceiling photos, existing fixture and switch locations, the planned furniture layout, desired lighting scenes, and components that need access. Ask for fixture quantities, product or allowance details, switching, new circuits or wiring, ceiling finish, access panels, patching, paint, permits, and exclusions.
Frequently Asked Questions
No. Drywall offers a continuous finish, while suspended panels provide broader access to utilities. Available height, appearance, future maintenance, sound goals, and budget all matter. A hybrid ceiling can also be appropriate. Compare the complete edge, soffit, access, lighting, and paint scope rather than the ceiling surface alone.