
Basement Storage and Built-Ins in Manassas, VA
Basement storage works best when it gives belongings a measured home without blocking utilities or shrinking the rooms people want to use. Built-ins can organize media equipment, games, books, seasonal items, hobbies, linens, and serving pieces, but they also commit wall space and affect outlets, lighting, doors, and circulation.
Start with an inventory and the floor plan. Then decide what should be displayed, concealed, secured, ventilated, or kept away from potentially damp areas.
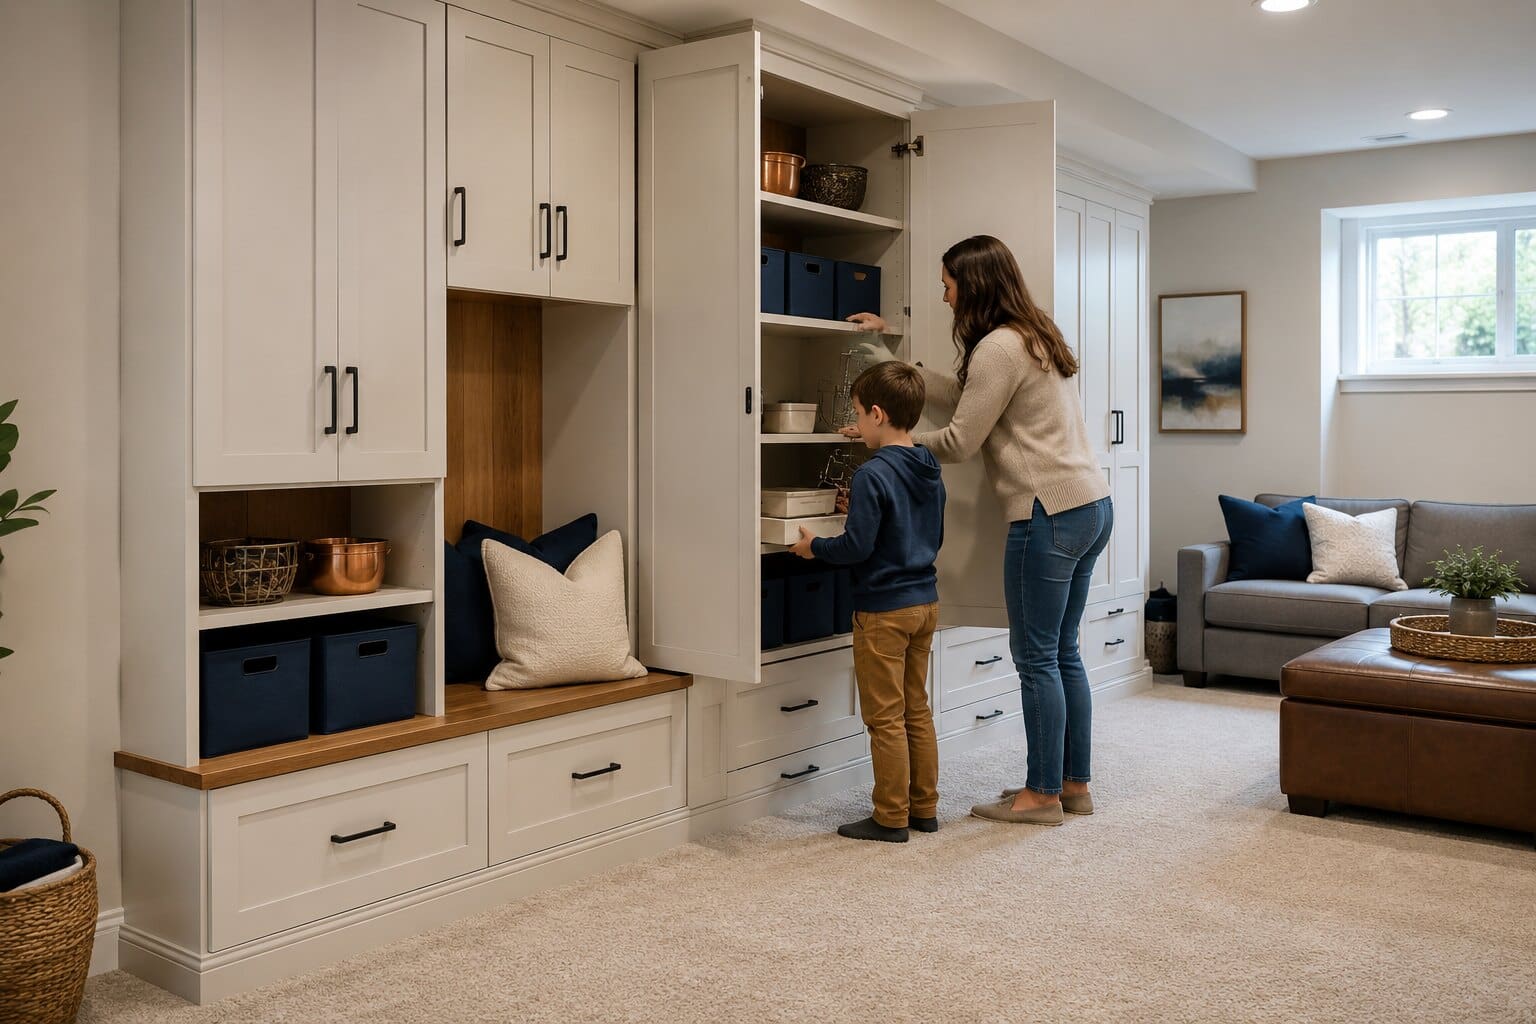
Inventory What the Basement Must Hold
Group belongings by use, frequency, size, weight, and sensitivity. Measure large bins, luggage, sports gear, folding furniture, media equipment, tools, and hobby supplies. Count linear feet of books or games instead of requesting 'plenty of shelves.'
- Everyday items near the room where they are used
- Seasonal items in labeled, accessible zones
- Valuables and moisture-sensitive items in appropriate conditions
- Heavy items at reachable heights on suitable supports
- Tools, chemicals, or fragile items secured from children
- A donation or disposal category before cabinetry is sized
Protect Utilities and Service Access
Map the electrical panel, shutoffs, meters, pumps, cleanouts, mechanical equipment, filters, valves, windows, drains, and any required working or service clearances. Storage doors and shelves should not make maintenance harder or conceal a leak.
Photograph utilities before and after construction and keep removable access obvious. If a cabinet or wall would change regulated access, electrical work, plumbing, or mechanical systems, verify the design and permit requirements before fabrication.
Match Storage Type to the Room
A media room may need ventilated cabinets, cable access, and adjustable shelves. A playroom benefits from low, safe storage that is easy to reset. A guest area may need hanging space and luggage storage. A bar needs cabinets sized around plumbing, appliances, serving pieces, and door swings.
Coordinate entertainment-room storage and wet-bar cabinetry with actual equipment. Generic cabinet depths can waste floor area or fail to fit the item they were meant to hold.
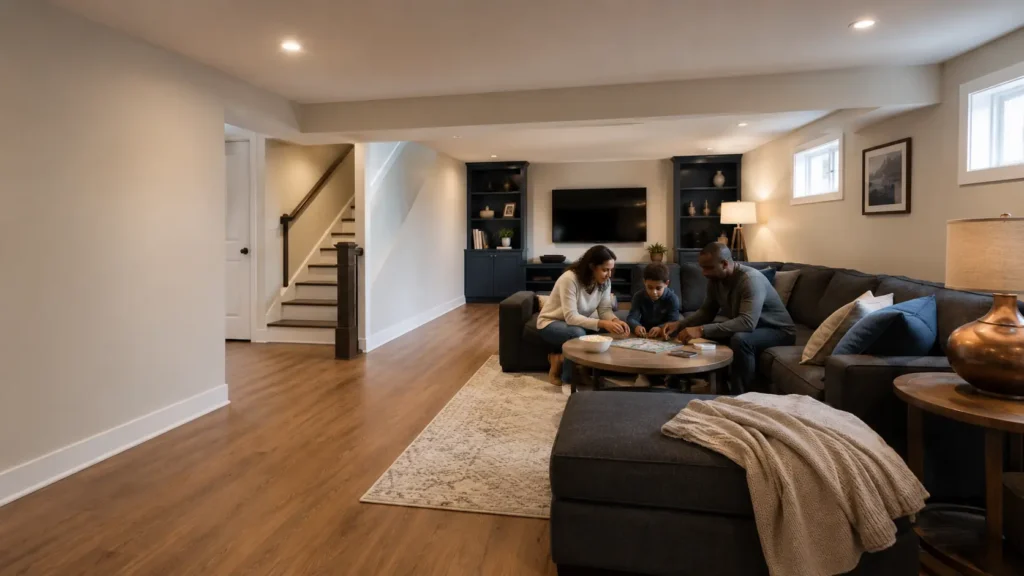
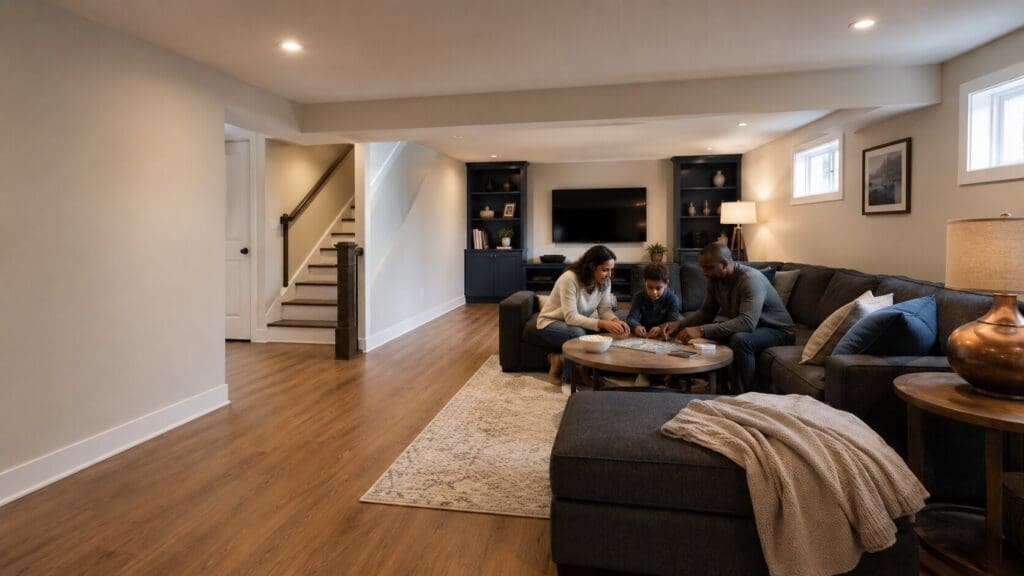
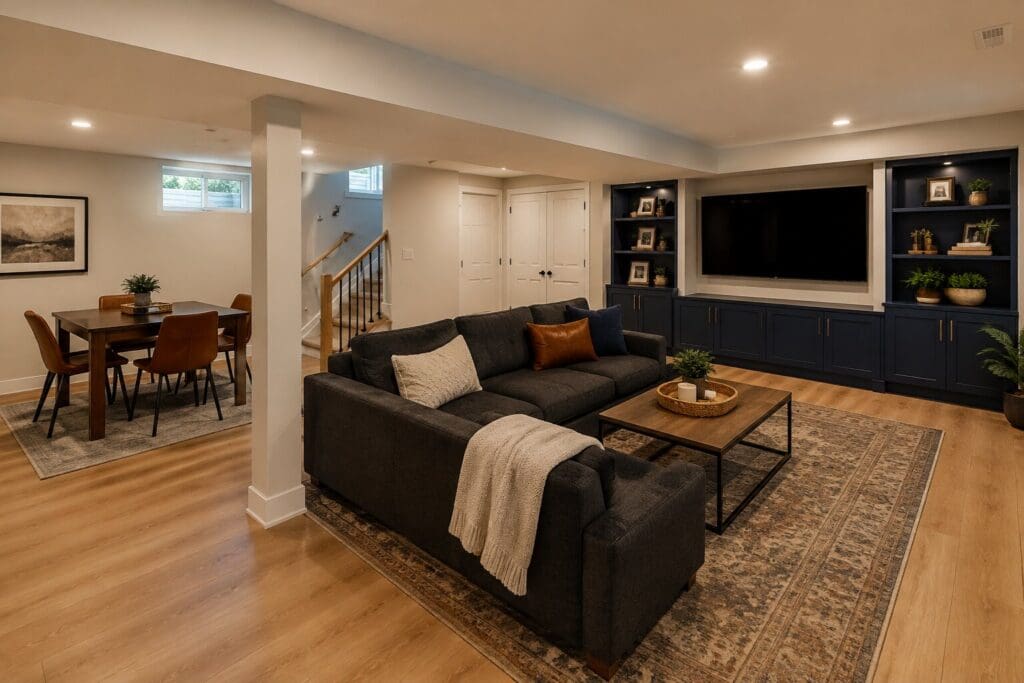

Draw Built-Ins at Full Working Dimensions
Show cabinet width, height, depth, door and drawer swings, toe-kicks, fillers, trim, countertop overhang, seating clearances, and nearby switches or registers. Verify that stairs and doorways can accommodate assembled components or that the design can be built in place.
Use the basement design and planning page to test furniture and walking routes before finalizing millwork. Built-ins should support the room without creating pinch points or locking the basement into one fragile layout.
Coordinate Lighting, Power, and Safety
Plan task or interior lighting where deep shelves, desks, displays, or work surfaces need it. Identify outlets, charging, data, audiovisual cables, and equipment ventilation before cabinet drawings are approved. Confirm how wiring remains accessible for future replacement.
Tall units, open shelving, benches, and children's storage should be designed and secured for the intended loads and users. Discuss anchoring, tempered or safety glazing where relevant, soft-close hardware as desired, and edges or handles in active circulation paths.
Understand the Difference Between Finish Work and Expanded Remodeling
Prince William County's permit guidance distinguishes ordinary cabinetry or trim replacement from work involving structure, plumbing, electrical, or mechanical alterations. Manassas properties follow City review. A built-in package can therefore remain finish-focused or become part of a permitted remodel depending on what it changes.
When storage is part of a finished-basement renovation, coordinate demolition, walls, flooring, paint, electrical work, and final measurements so cabinets are not ordered from outdated conditions.
Compare Cabinet Proposals on the Same Basis
Provide a measured inventory, wall photos, floor plan, preferred examples, finish expectations, and a list of equipment. Ask each proposal to identify shop drawings, cabinet construction, door and drawer style, hardware, interiors, adjustable shelves, finished ends, fillers, trim, countertop, lighting, electrical work, delivery, installation, touch-up, permits, and exclusions.
Separate fixed price from allowances and identify what can change after field measurement. Confirm lead time, damage replacement, color variation, care instructions, and the difference between product coverage and the provider's workmanship warranty.

Frequently Asked Questions
It depends on ceiling height, soffits, access, the items stored, reach, appearance, and how the unit will be installed. Full-height units can use vertical space but may need fillers, trim, ladders or step access, and clearance from ceiling components. Keep frequently used and heavy items at practical heights.