
A basement project becomes easier to compare when decisions happen in a sensible order. The sequence below is a planning framework; the actual provider, jurisdiction, property, and contract determine the final process.
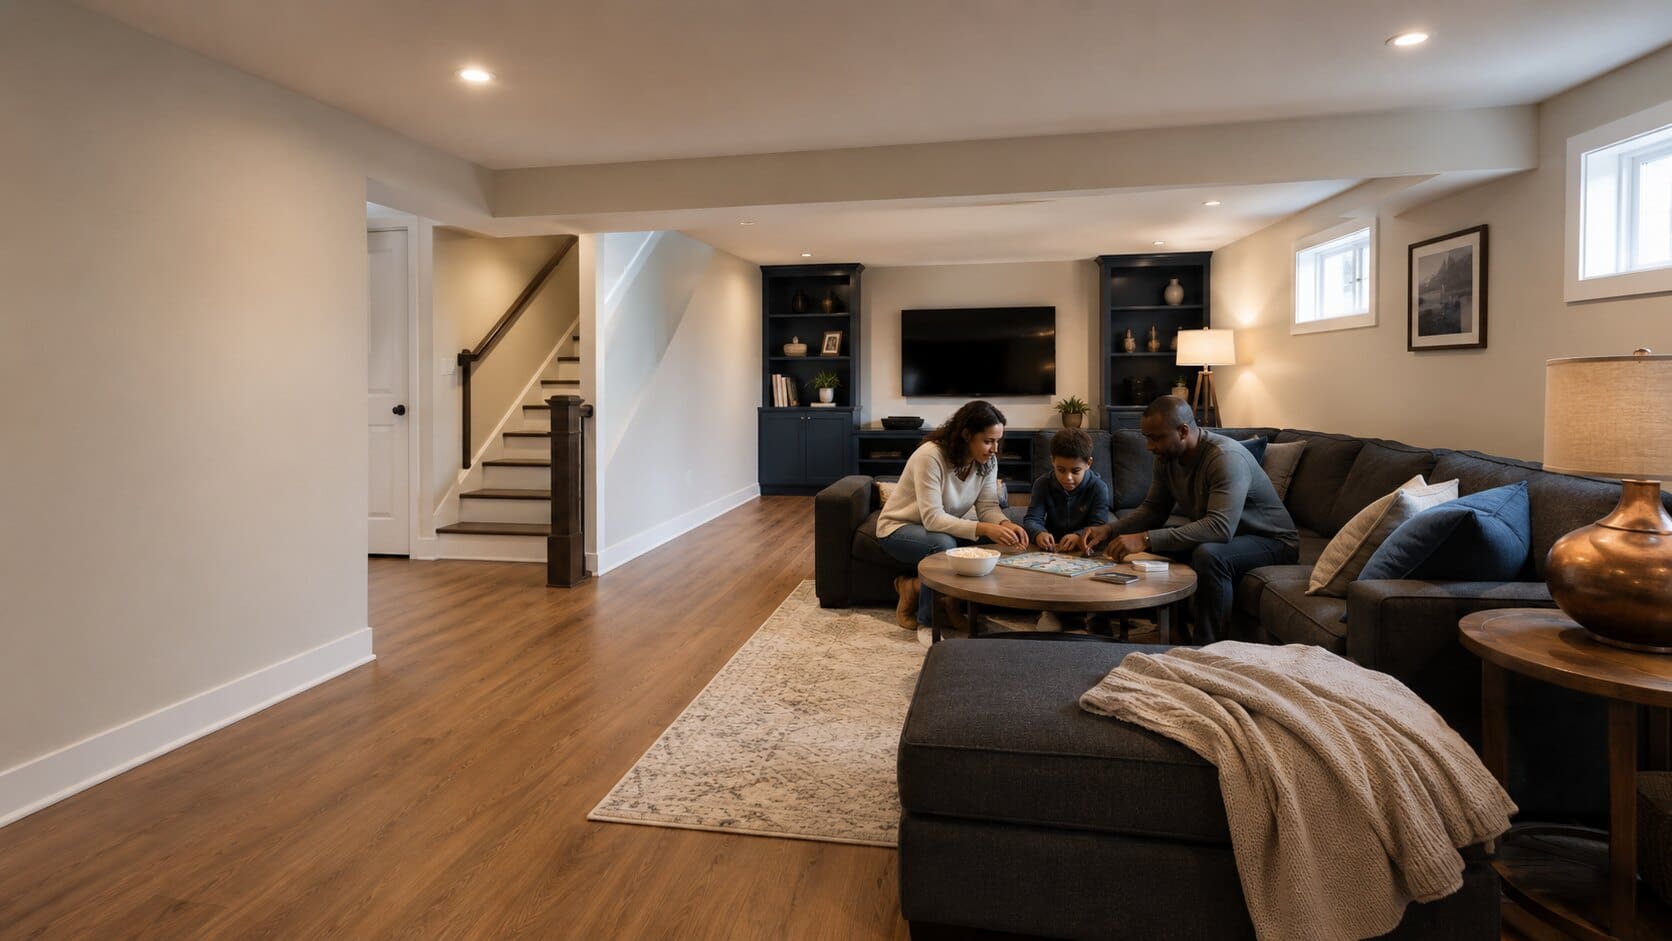
Document Goals and Existing Conditions
List intended uses, priorities, approximate dimensions, access, utilities, moisture history, prior work, and photos. Use the preparation guide before provider conversations.
Develop a Coordinated Concept
Test room relationships, circulation, privacy, storage, mechanical access, ceilings, lighting, plumbing, HVAC, and electrical needs before selecting finishes.
Compare Written Estimates
Require comparable scope, allowances, exclusions, permits, responsibilities, schedule assumptions, payment terms, warranties, and change procedures.
Verify Before Contract
Confirm provider identity, availability, licensing, insurance, references, permit responsibility, contract terms, and cancellation rights as applicable.
Manage Construction and Closeout
Agree on access, protection, dust control, communication, approvals, inspections, cleanup, manuals, warranties, final records, and punch-list completion.
Frequently Asked Questions
Duration depends on design, selections, approvals, provider availability, scope, inspections, and concealed conditions. Ask for project-specific milestones rather than relying on a generic promise.