
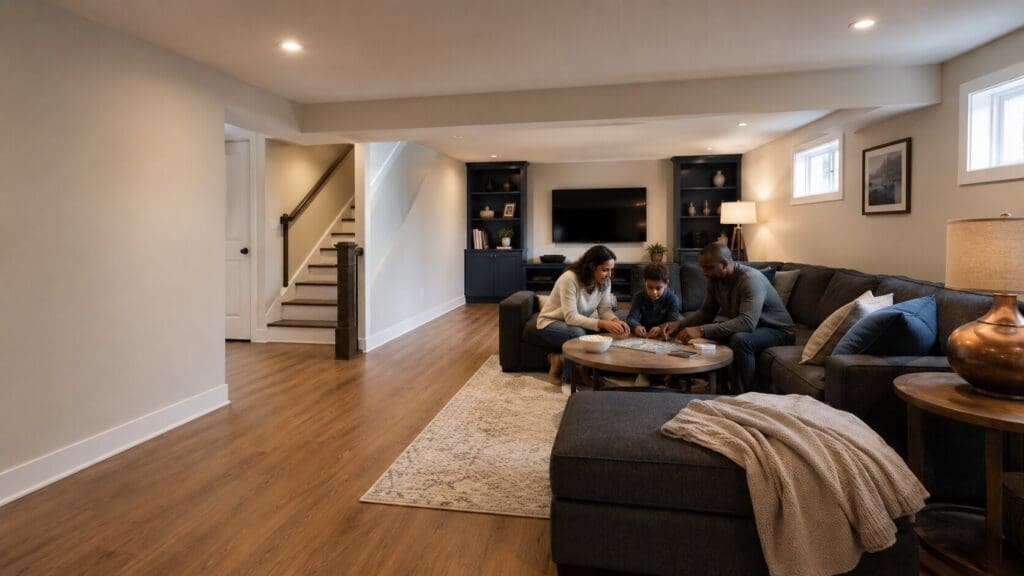
A Gainesville basement may begin unfinished, partly finished, dated, or divided into spaces that no longer support the household. Start by mapping what remains, what changes, and how the desired uses share utilities and circulation.
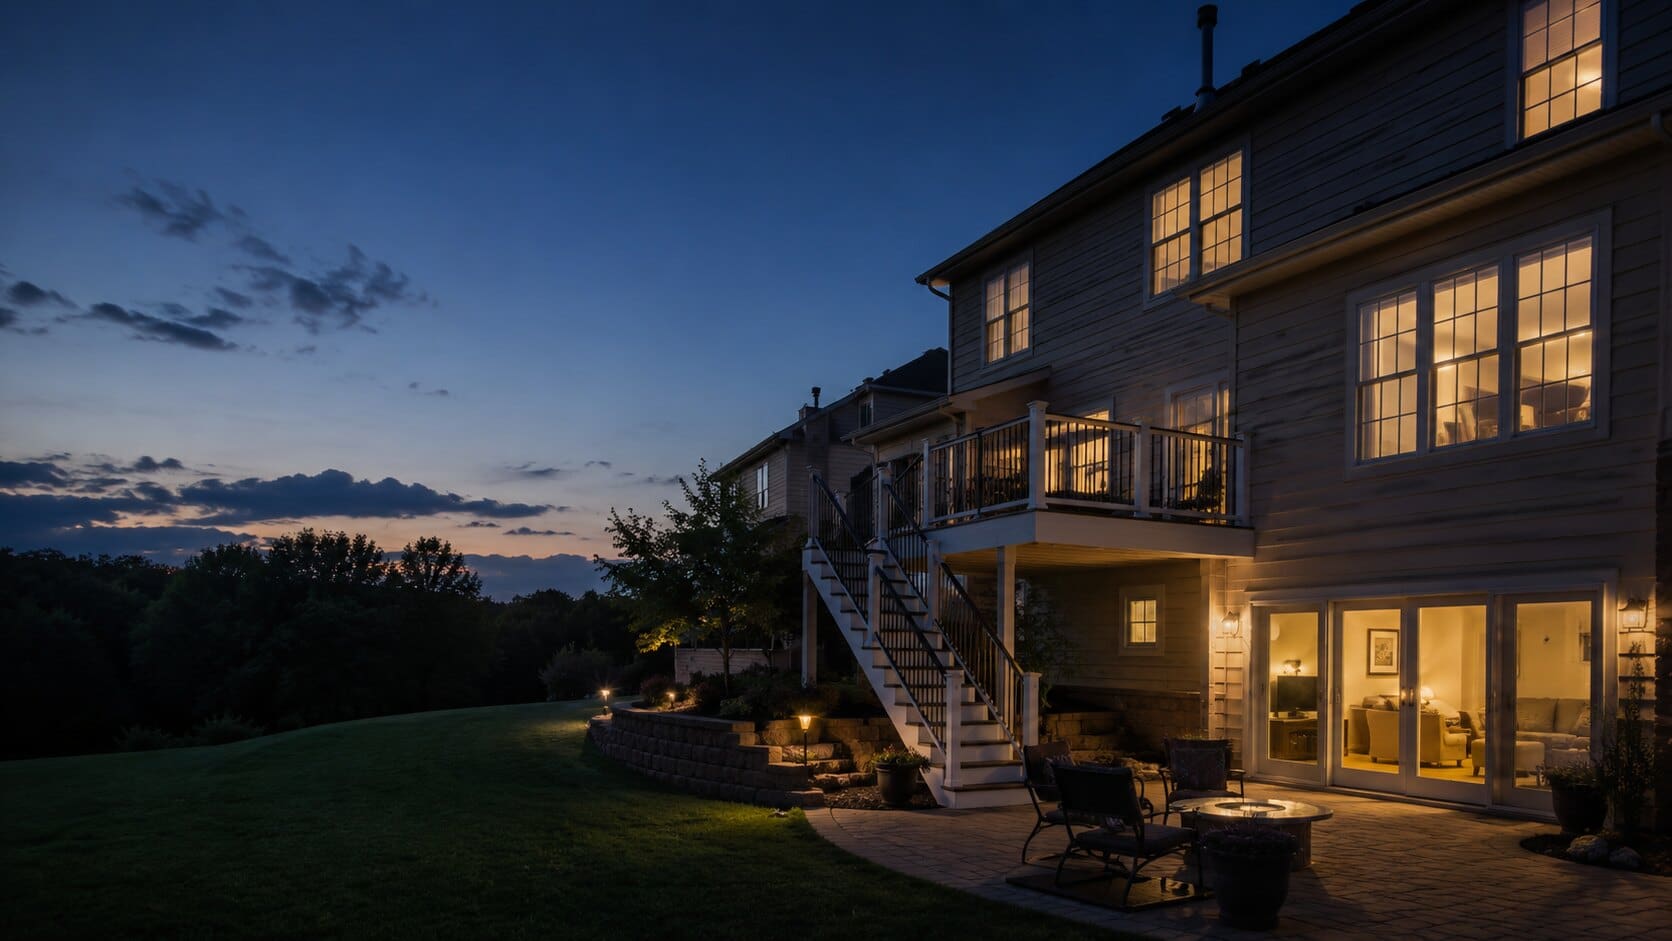
Decide What Existing Work Should Remain
List walls, rooms, ceilings, floors, cabinetry, utilities, and finishes that may stay. Photograph transitions between existing and unfinished areas so demolition and integration are not hidden assumptions.
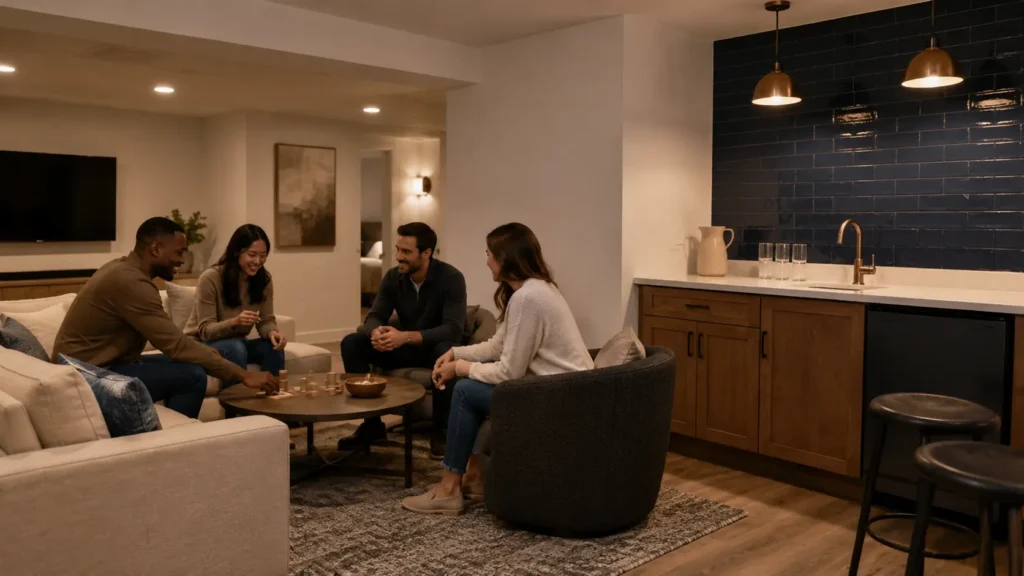
Coordinate Entertainment, Guest, and Flexible Uses
Test privacy, sound, storage, lighting, bathroom access, stair circulation, and equipment needs as one plan. The entertainment room guide and guest-space guide can help define details.
Use the County Process as a Design Checkpoint
Prince William County's room-use and plan information can reveal missing dimensions, utility details, and approval questions before providers price the project.

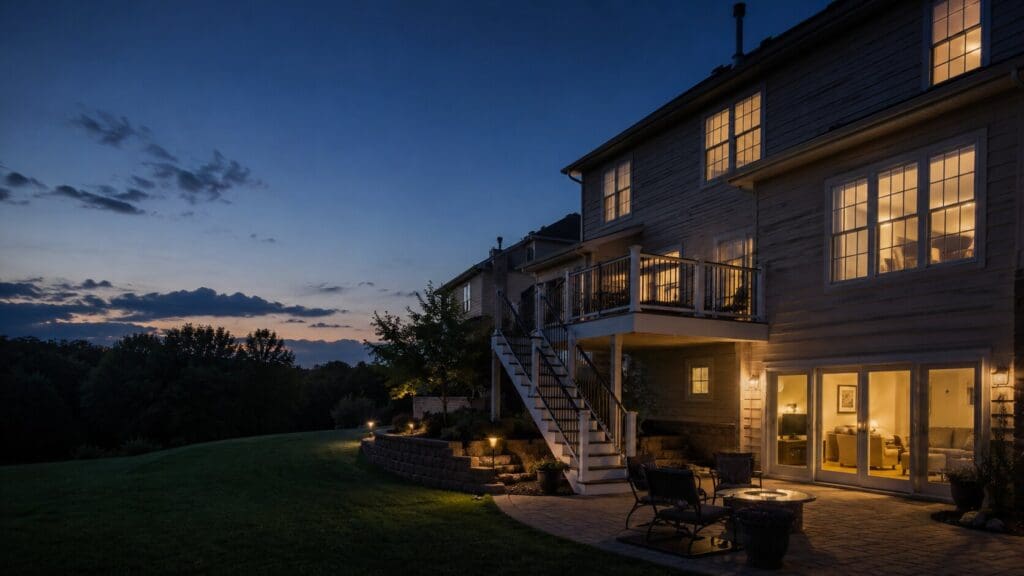

Price the Change, Not Only the Finish
Renovation pricing should address investigation, selective demolition, disposal, repair, new framing, system changes, finish integration, permits, and concealed-condition procedures.


Frequently Asked Questions
Lorem ipsum dolor sit amet, consectetuer adipiscing elit. Aenean commodo ligula eget dolor. Aenean massa. Cum sociis natoque penatibus et magnis dis parturient montes, nascetur ridiculus mus. Donec quam felis, ultricies nec, pellentesque eu, pretium quis, sem. Nulla consequat massa quis enim.