
Basement flooring is installed over a slab and close to the foundation environment, so the choice begins below the sample board. Existing adhesives, cracks, uneven areas, moisture history, floor drains, transitions, and room use all affect the installed result.
The goal is not to name one material as universally best. It is to match the preparation and flooring system to the basement conditions and the way each area will be used.

Inspect the Slab and Existing Floor First
Remove loose items and photograph stains, cracks, high or low areas, damaged tiles, previous patches, adhesive, and transitions. Note damp odors, seasonal condensation, plumbing leaks, sump events, or water entry. Do not grind, scrape, or disturb suspect older materials before appropriate evaluation.
The EPA moisture guide emphasizes fixing the water source and drying affected materials. Flooring should not be used to conceal an active moisture, mold, drainage, or foundation problem.
Compare Materials by Performance and Use
Resilient plank and tile products can provide a wood or stone look with relatively low profile, but product requirements for slab preparation and moisture still matter. Ceramic or porcelain tile can suit bathrooms and wet-use zones but feels different underfoot and affects transitions. Carpet adds softness and acoustic absorption but is more vulnerable when moisture or spills recur.
Rubber or specialty resilient flooring may suit an exercise area, while a mixed-use family room may prioritize comfort, appearance, and easy replacement. Review specialty-room needs and bathroom requirements before choosing one finish for every zone.
Include Preparation in the Flooring Scope
The finished surface will follow the substrate beneath it. Ask how the provider evaluates flatness, cracks, joints, adhesive residue, damaged areas, and moisture conditions, and what preparation is included. Clarify whether baseboards, doors, cabinets, toilets, appliances, or transitions must be removed or adjusted.
- Removal and disposal of existing floor
- Substrate cleaning and repair allowances
- Moisture evaluation required by the selected system
- Underlayment or membrane where specified
- Transitions, stair edges, and floor-height changes
- Baseboard, quarter-round, door, and fixture work



Plan Transitions Across the Basement
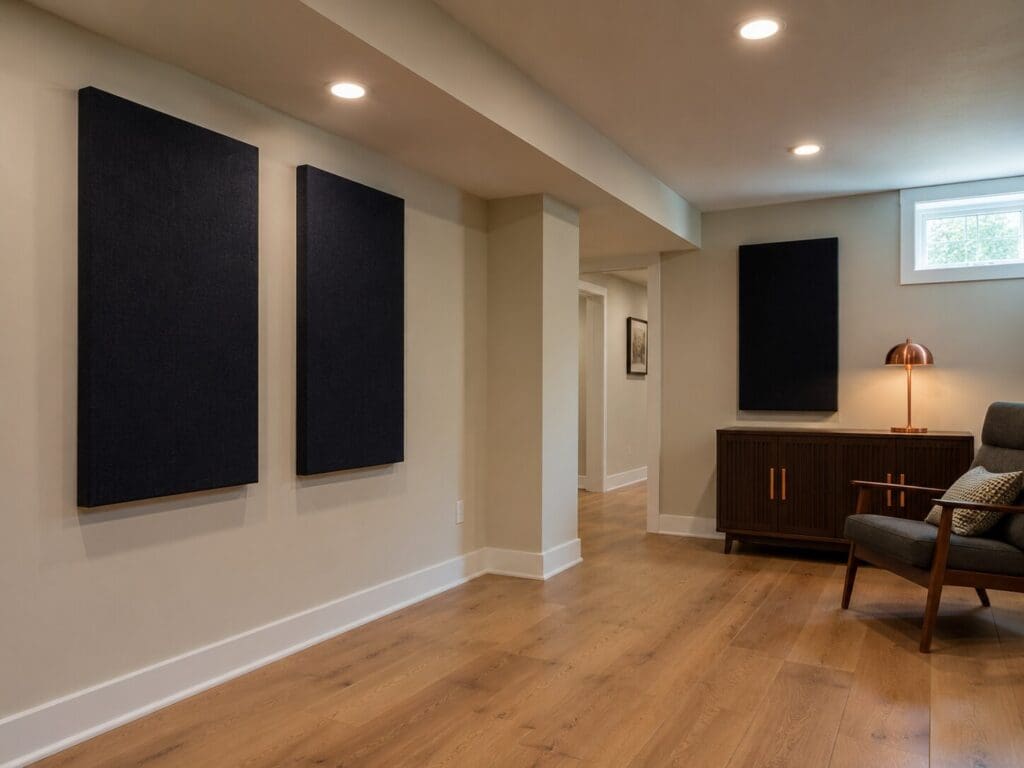
A bathroom, gym, utility area, stairs, and family room may use different materials. Map where transitions occur and how heights will be resolved. Avoid narrow slivers of material or raised edges in major walking routes. If the basement will be renovated in phases, select transition points that will still make sense later.
Coordinate flooring with the complete finishing plan so partitions, built-ins, and plumbing fixtures are sequenced correctly.
Understand Permit and Scope Boundaries
Prince William County's permit page lists replacement floor finishes as ordinary work that does not require a permit, while structural changes and plumbing, electrical, or mechanical alterations do require permits. A flooring project can therefore become permit-sensitive when it expands into other work. City requirements should be confirmed separately for Manassas addresses.
Standalone water correction, structural slab repair, hazardous-material abatement, and mold remediation are not ordinary flooring installation. Require the estimator to identify conditions outside the proposed scope.
Compare the Installed Result, Not the Box Price
A useful proposal identifies product and color, wear or finish category, quantity and waste assumption, preparation, moisture-related requirements, underlayment, transitions, trim, stair work, fixture handling, furniture moving, disposal, cleanup, and manufacturer installation conditions.
Use the basement remodeling cost guide to understand how preparation and adjacent work affect the budget. Ask who measures, who orders, how dye-lot or production-lot differences are handled, and what extra material will remain for repairs.



Frequently Asked Questions
Do not rely on that phrase as a promise for the entire installed system. A surface product may resist water while seams, edges, underlayment, adhesives, trim, the slab, and materials beneath it have different limits. No floor corrects active water entry. Review the product instructions and the full assembly proposed for the actual basement.