
You do not need a finished design before requesting an estimate, but organized information helps providers understand the project, identify early questions, and decide whether an on-site visit is appropriate.
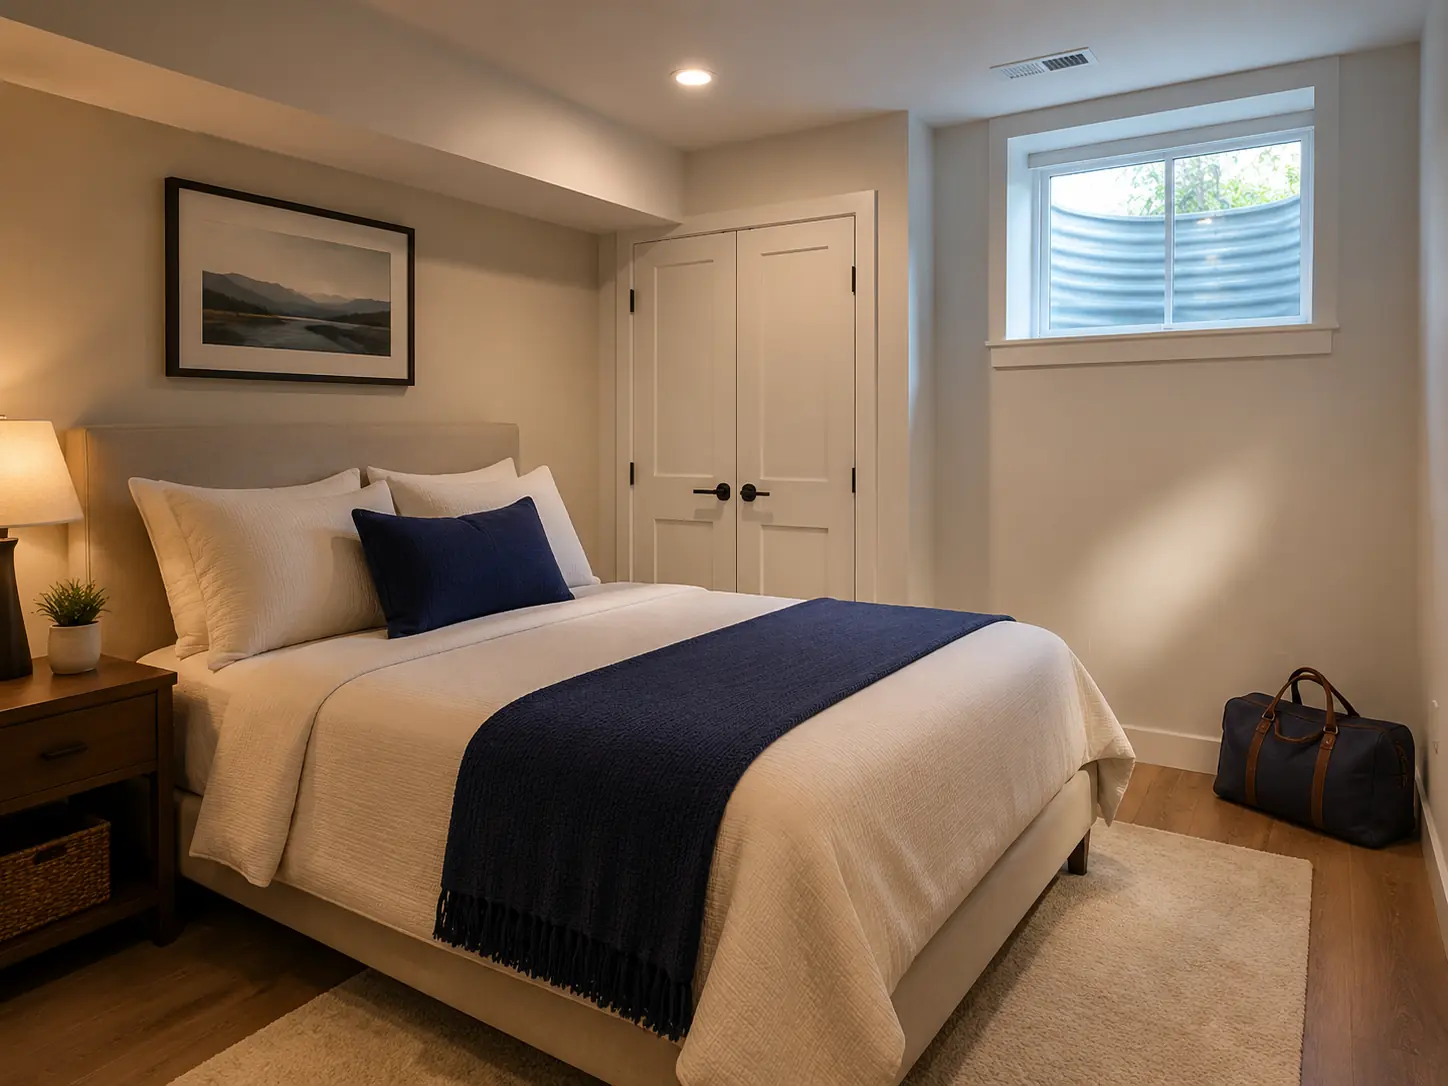
Photograph the Complete Basement
Capture every wall, ceiling, slab or floor, stairs, windows, columns, utility equipment, plumbing rough-ins, panels, and transitions. Add close-ups of stains, damage, cracks, or prior repairs.
Measure Approximately
Record overall dimensions, ceiling height below major obstructions, doors, windows, stairs, and approximate room zones. Mark measurements as preliminary.
Describe Conditions Honestly
Share moisture history, odors, prior flooding, known permits, previous finishes, active problems, and areas that must remain accessible. Avoid covering conditions before evaluation.
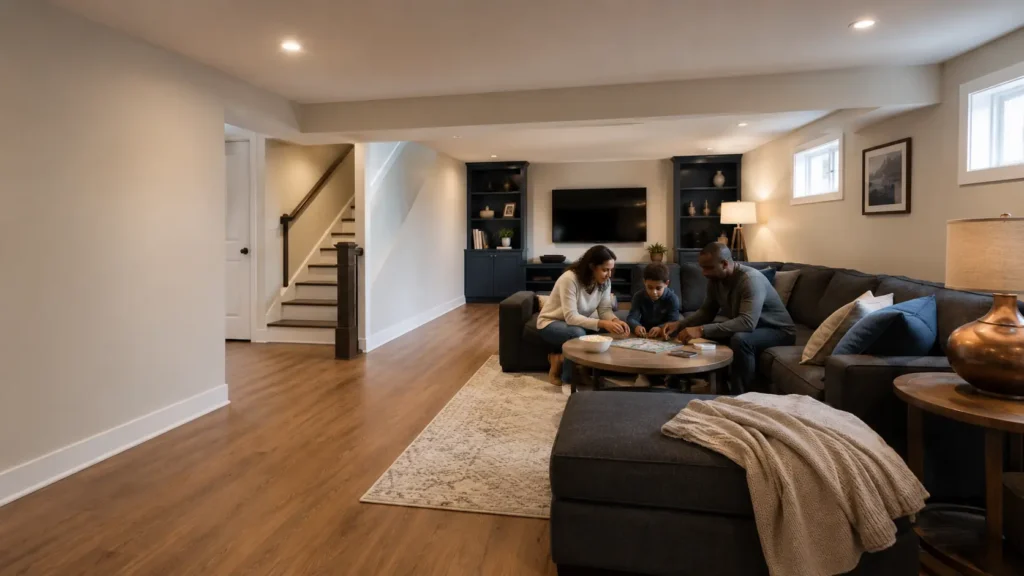
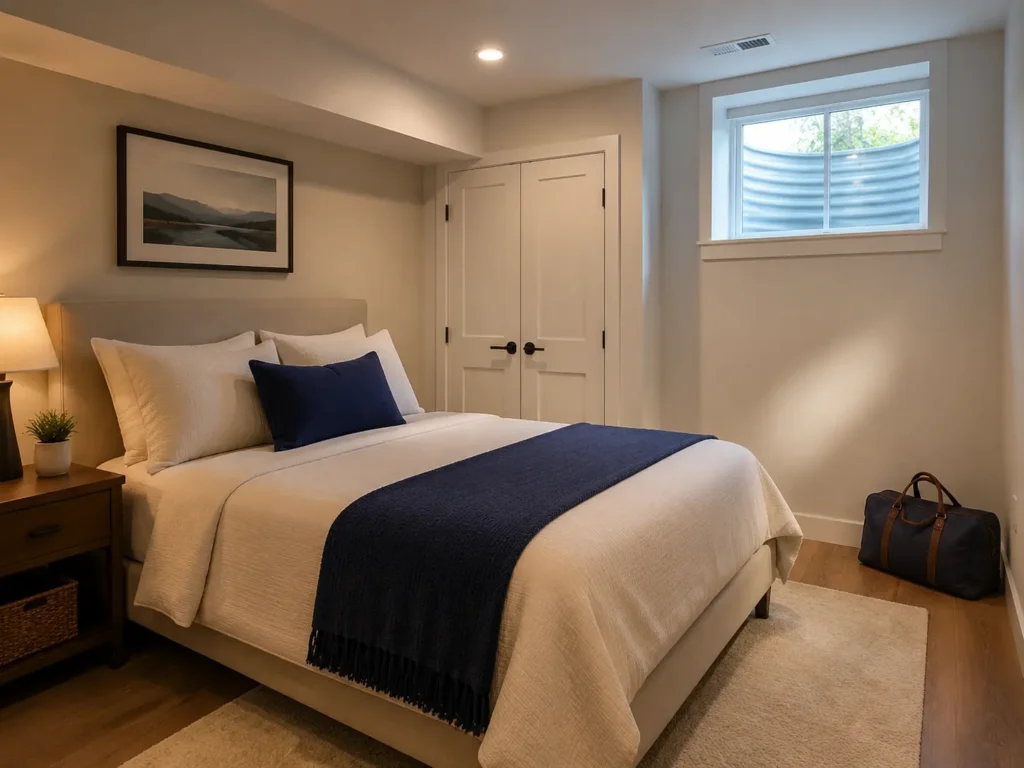
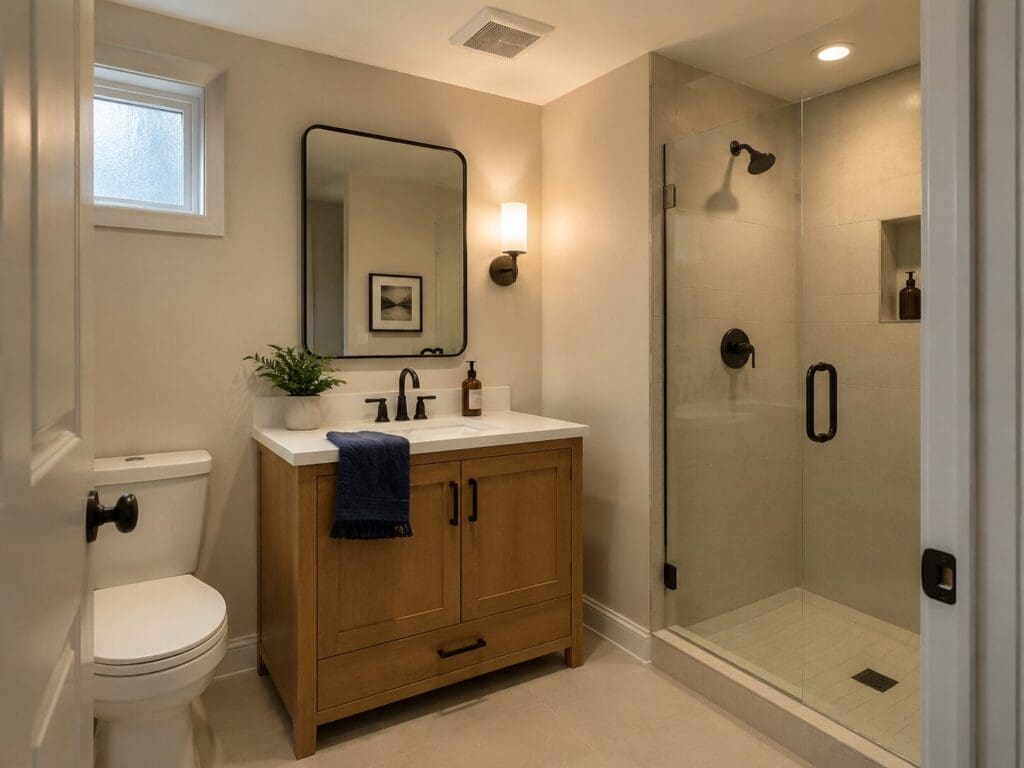
List Uses, Priorities, and Options
Separate required, preferred, and optional items. Note rooms, occupants, privacy, storage, sound, lighting, comfort, accessibility, and future flexibility.
Prepare for Comparable Conversations
Give providers the same information and use the comparison checklist to record differences.
Frequently Asked Questions
<p>Usually not without a defined reason and safe plan. Premature demolition can disturb materials, hide evidence, and change the condition providers need to evaluate.</p>
Usually not without a defined reason and safe plan. Premature demolition can disturb materials, hide evidence, and change the condition providers need to evaluate.