
Bristow basement requests generally follow Prince William County's building-development process, but the exact address, intended room uses, and work scope must be confirmed before relying on a permit path or price.
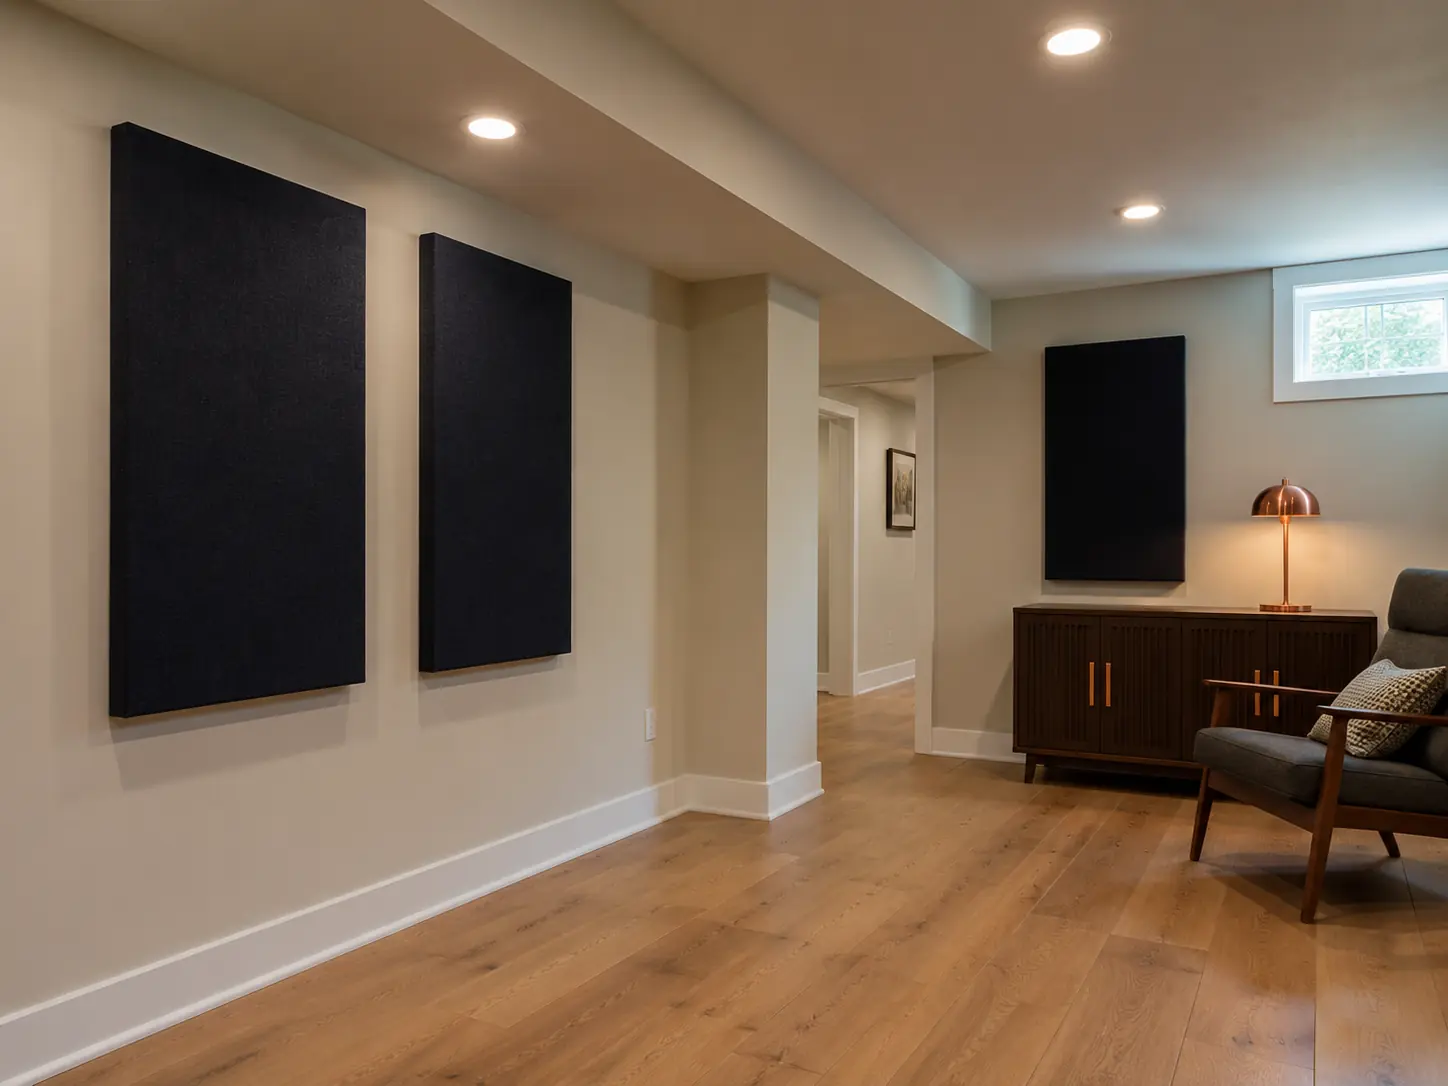
Start With the County Basement Guidance
County guidance asks finished-basement plans to identify dimensions, square footage, finished and unfinished areas, and intended room uses. Treat that list as a useful early design checkpoint.
Describe the Starting Condition
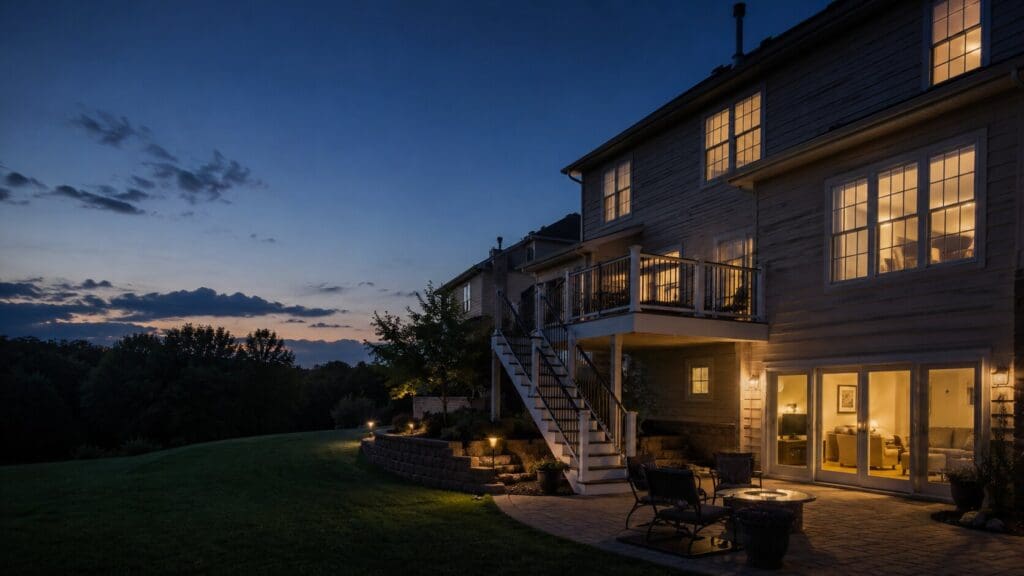
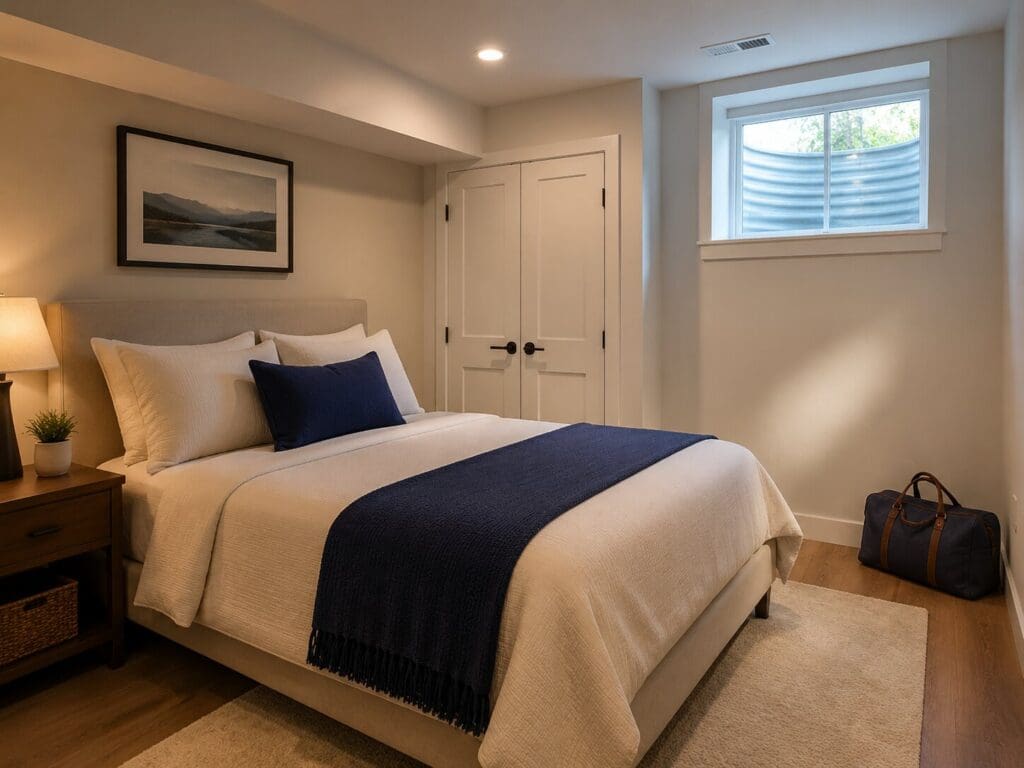
Separate unfinished, previously finished, and damaged areas. Record access, ceiling obstructions, mechanical equipment, panels, plumbing rough-ins, windows, stairs, and moisture history.
Coordinate Rooms With Systems
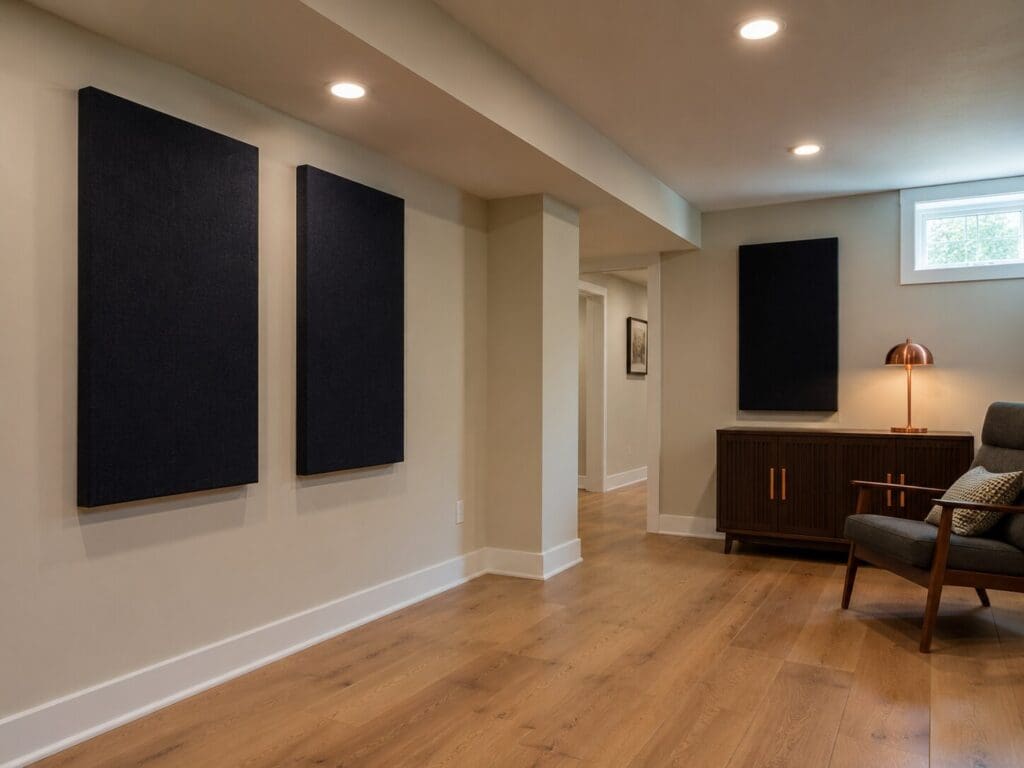
A bathroom, bar, guest area, office, gym, or entertainment room can affect plumbing, ventilation, circuits, lighting, sound, storage, and permits. Plan relationships before fixing walls.
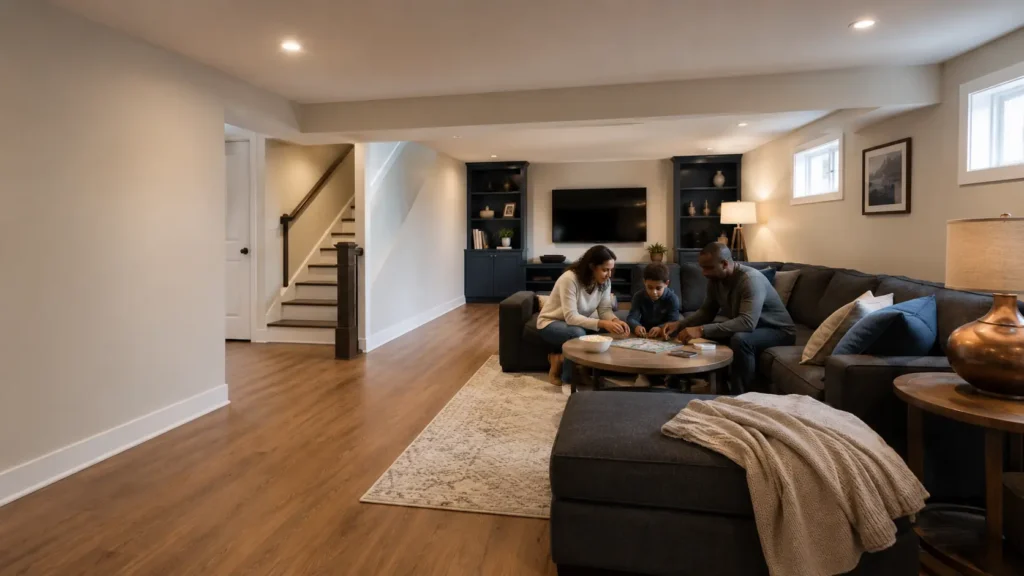
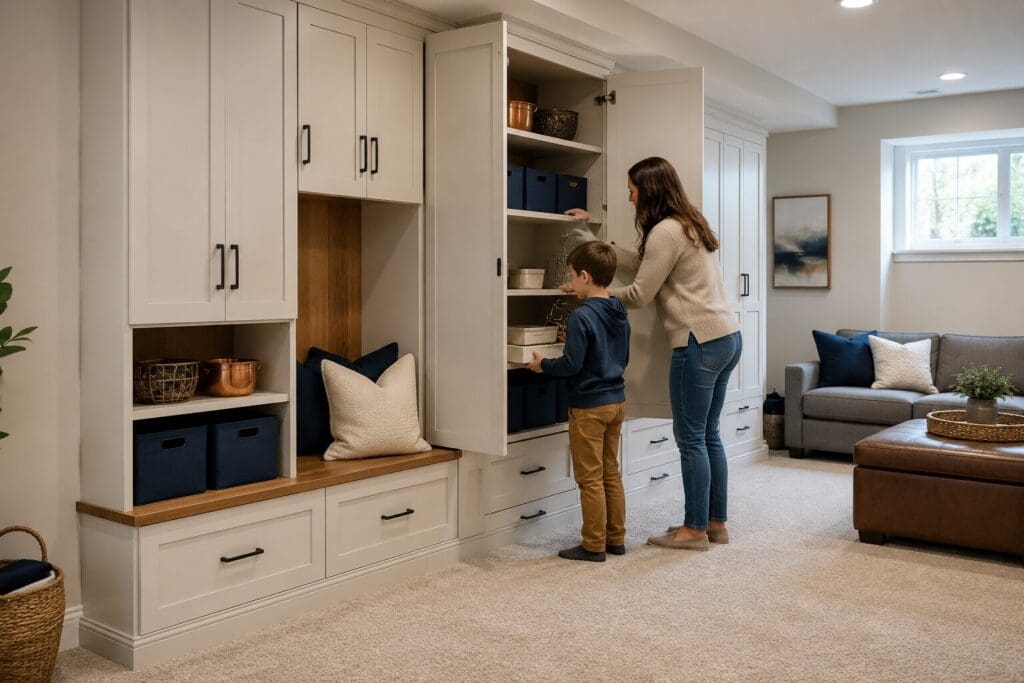
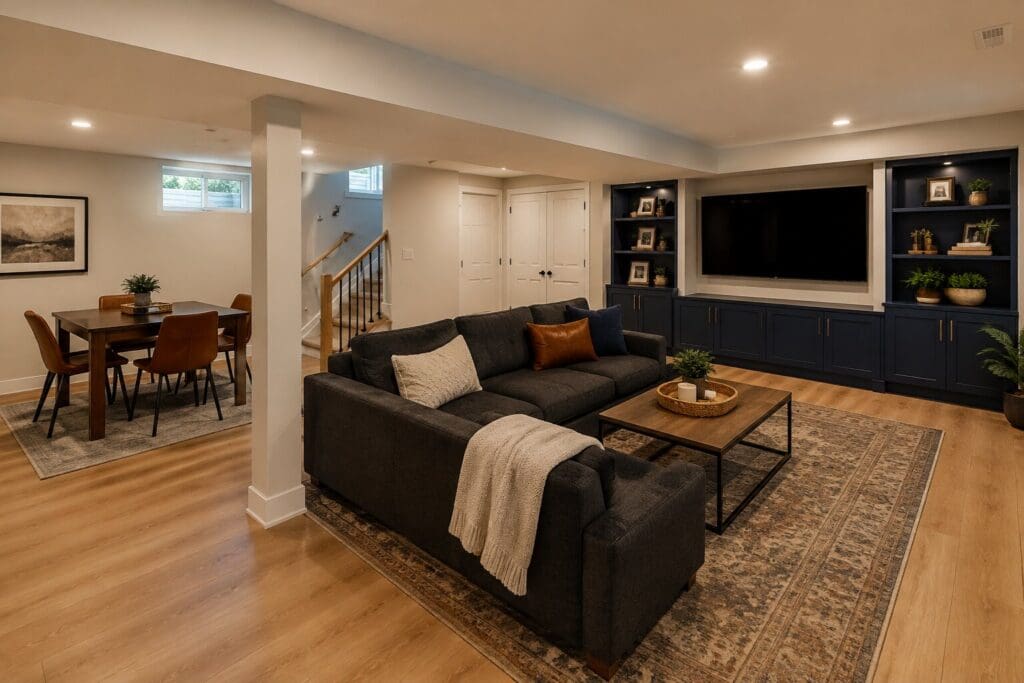
Compare Proposals on the Same Basis
Give each provider the same room list, priorities, photos, measurements, finish expectations, and known concerns. Use the proposal checklist to make omissions visible.

Frequently Asked Questions
No. It supplies location-relevant planning information and accepts requests subject to provider availability.