
The best basement entertainment room is not necessarily the darkest room with the largest screen. It is the room people will actually use for movies, sports, games, conversation, and ordinary evenings without fighting glare, cables, poor seating, or noise throughout the house.
A useful plan starts with activities and furniture, then coordinates lighting, outlets, screen position, speakers, storage, flooring, and sound-control details around them.
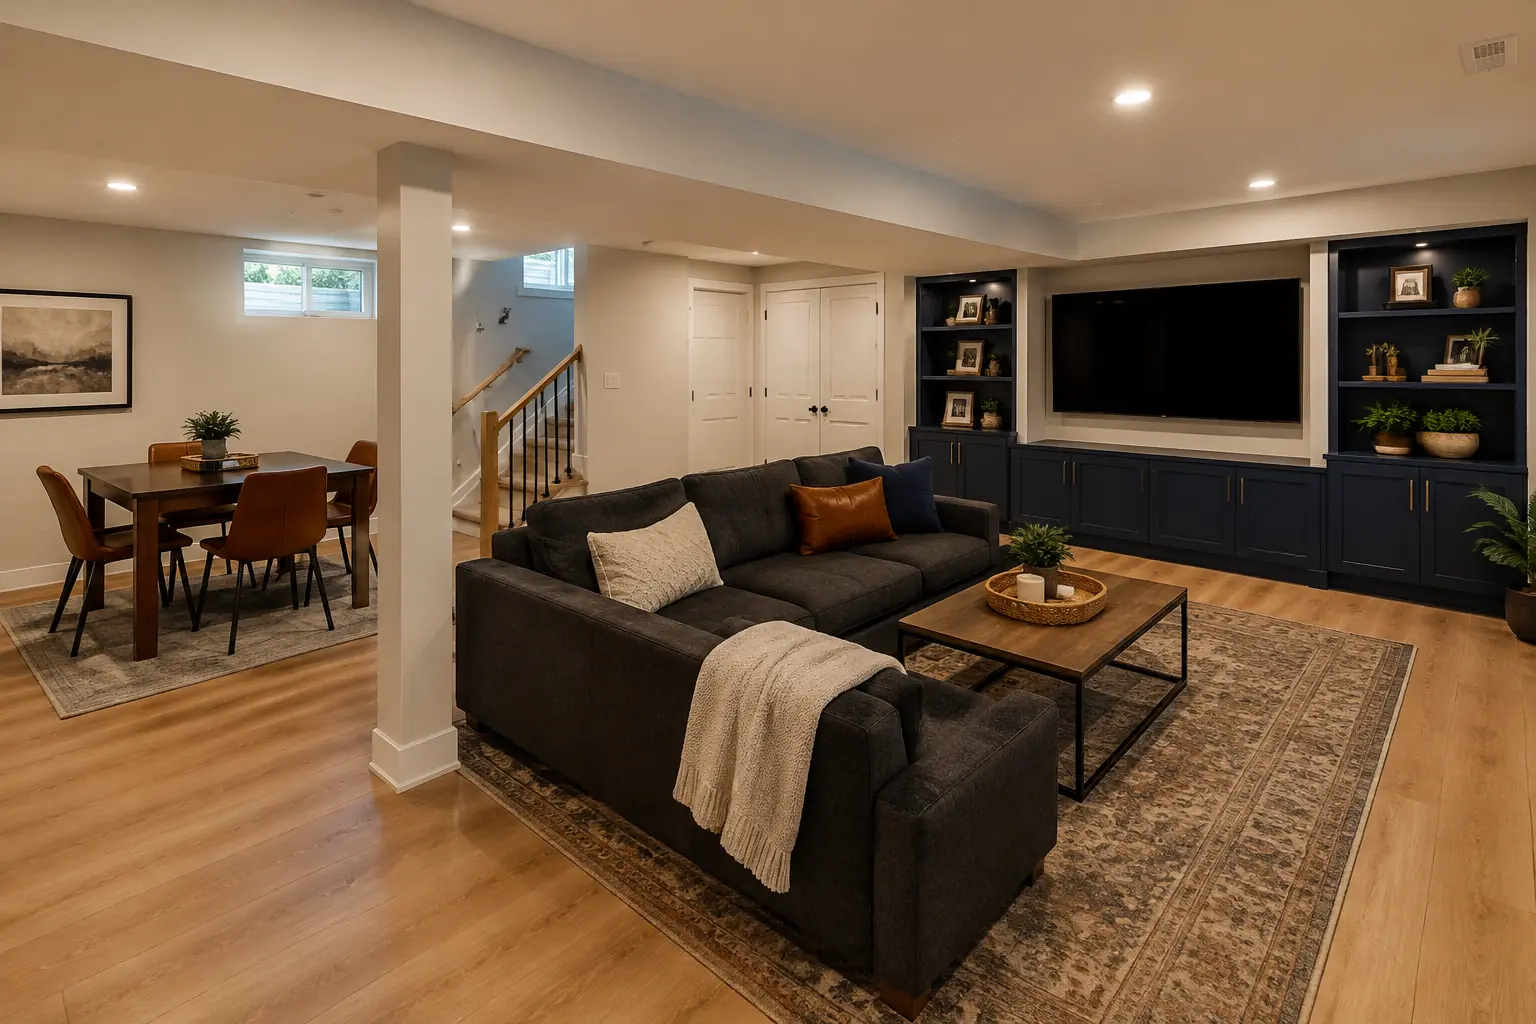
Choose the Main Activity and Protect Flexibility
Decide whether the room primarily supports television viewing, projected movies, tabletop games, video games, children's play, or mixed gatherings. Each creates different viewing distances, table clearances, controller or equipment storage, and lighting needs. Rank the main activity rather than trying to optimize every use equally.
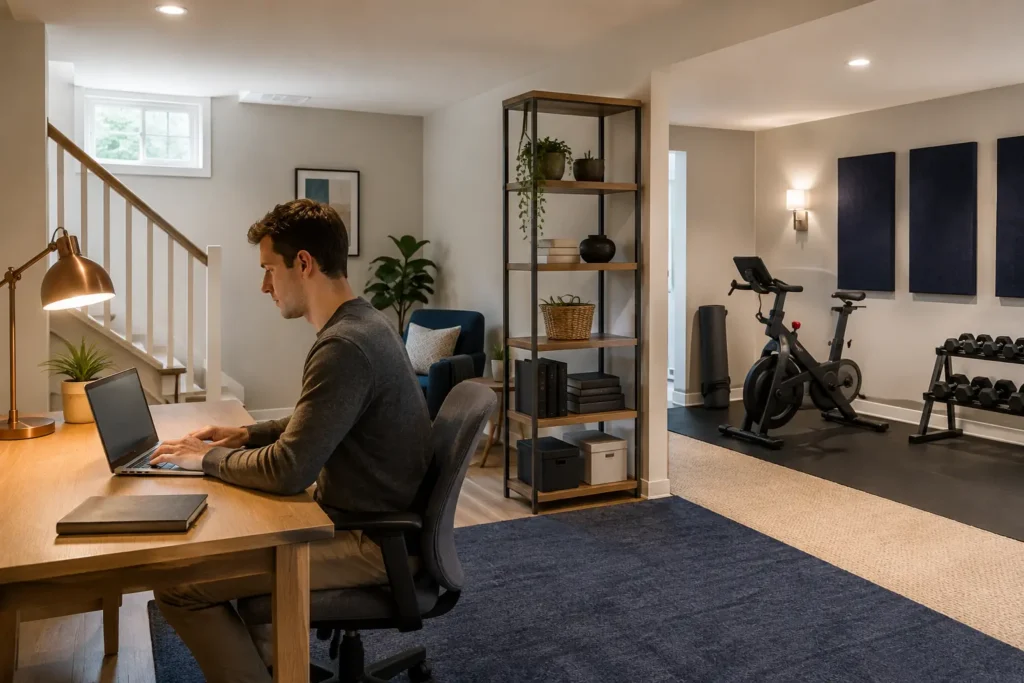
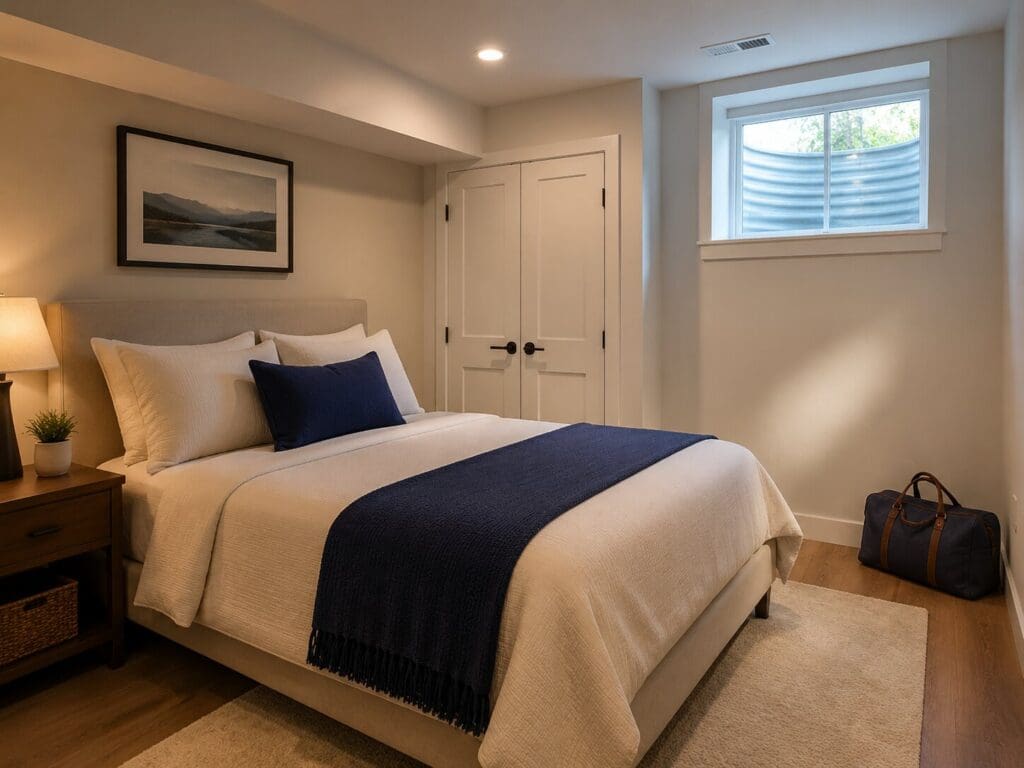
A flexible family room may use movable seating and several lighting scenes. A dedicated theater can prioritize controlled light and fixed viewing. If the basement also needs a gym, office, or guest space, explore specialty-room planning before one use consumes the best area.
Place Screens and Seating Before Wiring
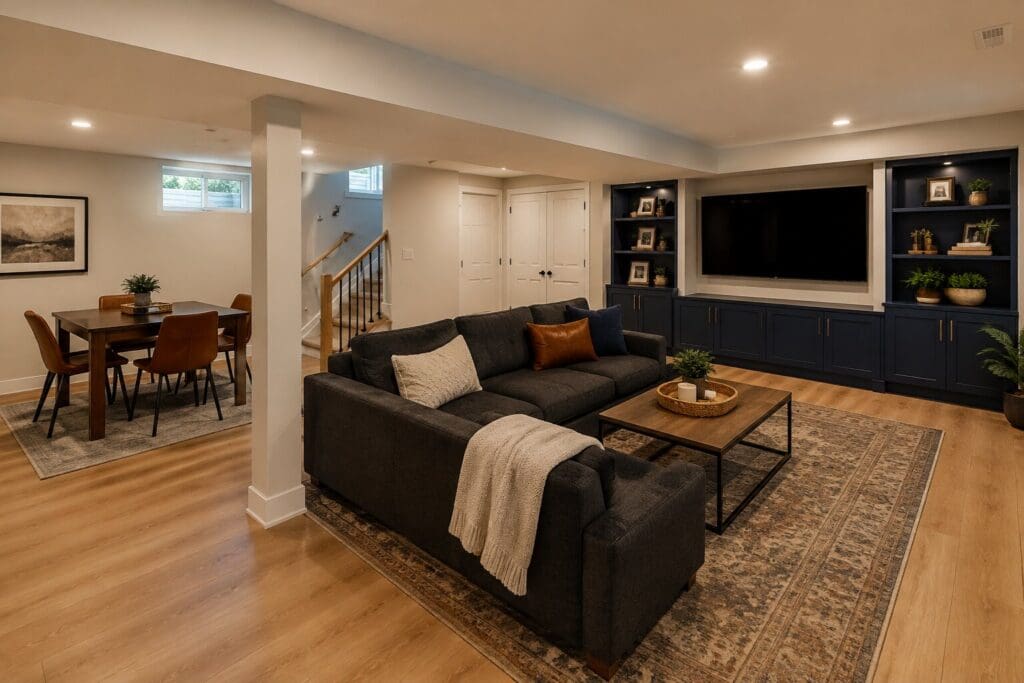
Draw the screen or television, speakers, console, tables, and every seat at realistic scale. Check sightlines around posts and people, screen glare from windows and stairs, and the walking route to other rooms. Avoid mounting equipment first and forcing the furniture into the remaining floor area.
- Comfortable viewing from the primary seats
- Clear route behind or beside seating
- Power and data where equipment will actually sit
- Ventilation around enclosed electronics
- Access for replacement cables and future changes
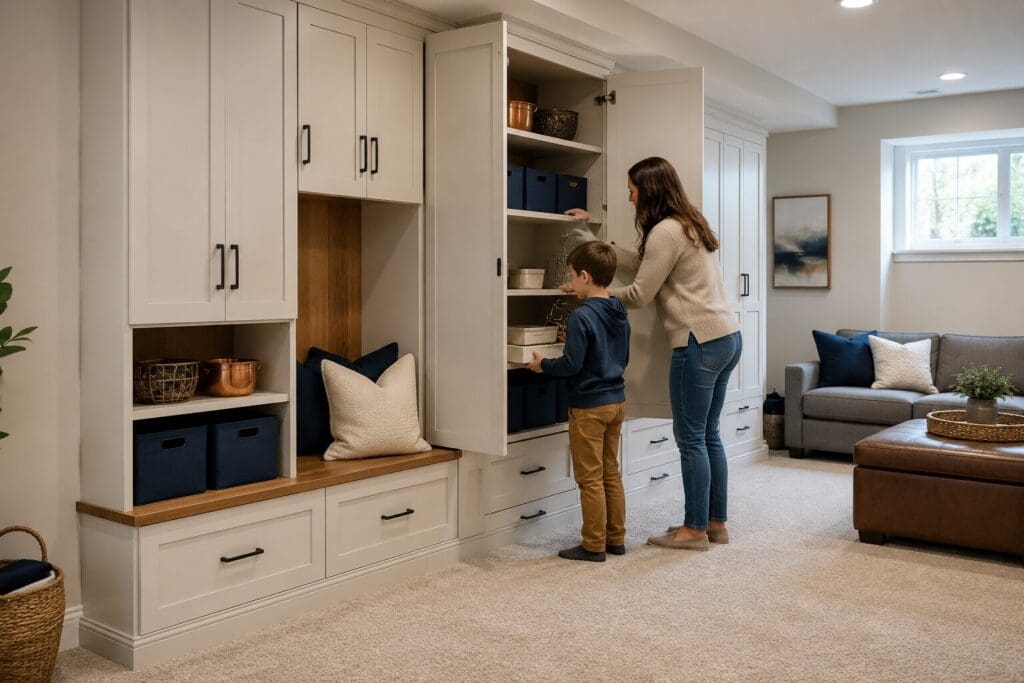
- Storage for games, controllers, blankets, and accessories
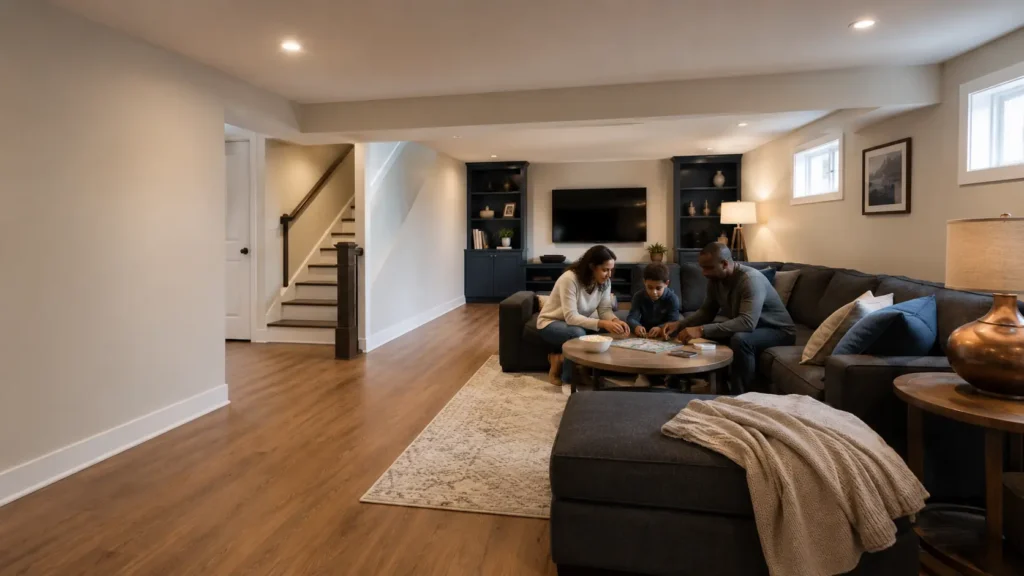
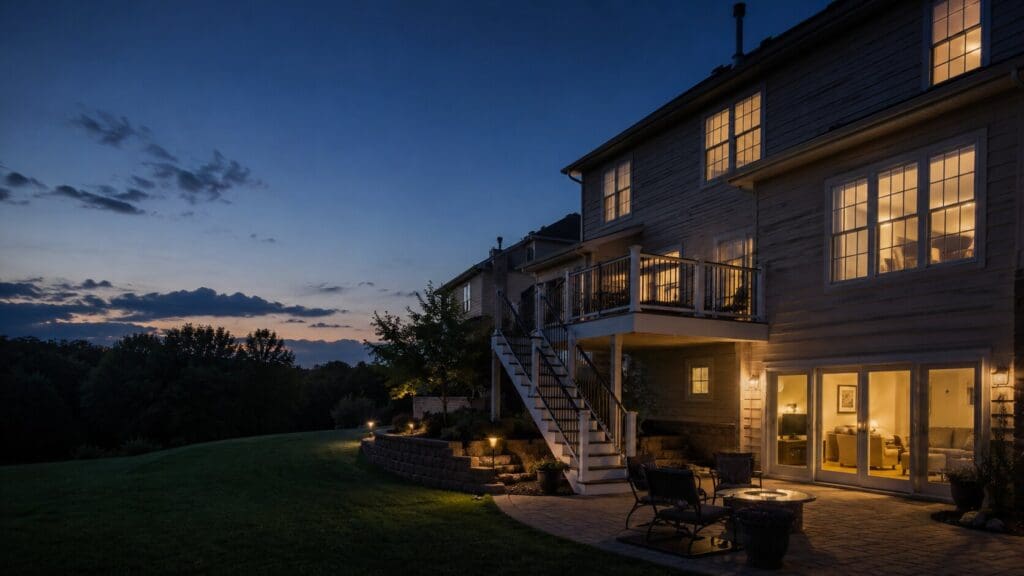
Use Lighting That Changes With the Activity
One grid of bright recessed lights rarely handles movies, games, cleanup, and conversation equally well. Divide lighting into useful zones and place controls where people enter and sit. Use dimming only with compatible fixtures and controls specified by the provider.
The basement ceilings and lighting page covers ceiling obstructions, access, fixture depth, and layered lighting. Ask how the plan limits screen glare while preserving safe circulation when the viewing lights are low.
Treat Sound Control as an Assembly
Sound travels through walls, ceilings, doors, framing, ducts, openings, and gaps. Soft finishes can reduce echo inside the room, but they do not automatically stop sound from reaching bedrooms or upper floors. Locate the room away from sensitive spaces when the layout allows.
Review insulation and sound-control options before walls close. Ask what the proposal is intended to improve, which paths it addresses, and what result is not promised. Avoid absolute claims such as soundproof or silent.
Coordinate Food, Storage, and Cleanup
A nearby wet bar or kitchenette can reduce trips upstairs, but stools, appliance doors, and spills should not conflict with viewing or circulation. If plumbing is not needed, closed storage and a small beverage center may satisfy the routine with less scope.
Use built-ins to conceal equipment and clutter while preserving ventilation and cable access. Confirm cabinet dimensions after the equipment list is known.
Plan Construction Around an Occupied Home
Renovating an existing entertainment area can create dust and noise near living spaces. The EPA's remodeling guidance describes exhaust ventilation and physical separation as ways to limit pollutants moving through the home. Ask how the work zone, material path, daily cleanup, and protection of electronics will be handled.
When walls, circuits, fixtures, or equipment are altered, permit requirements may apply. Confirm the current process for the property and require the proposal to state permit and inspection responsibility.
Request Pricing With the Equipment Plan Attached
Provide room measurements, photos, window and stair locations, seating count, screen type and size, game or table needs, speaker plan, storage, existing wiring, and desired lighting scenes. Identify equipment you already own and what the provider is expected to supply.
Ask for separate allowances for electrical work, low-voltage pathways, lighting, cabinetry, acoustic treatments, flooring, paint, equipment mounting, permits, and final calibration where offered. Keep manufacturer warranties and provider warranties distinct.
Frequently Asked Questions
No. Many households benefit more from a flexible media and gathering room with controllable light, good seating, practical wiring, and closed storage. A dedicated theater makes sense when movie viewing is clearly the priority and the room can support controlled light, fixed seating, and the desired audio setup without harming other basement uses.