
A guest space succeeds when someone can sleep, dress, store belongings, reach a bathroom, and feel separated from the busiest part of the house. In a basement, those comfort questions sit beside important questions about emergency escape, ventilation, alarms, ceiling height, and how the room will be represented in plans and permits.
Manassas Basements helps homeowners plan lower-level guest suites and bedrooms without claiming that every existing room qualifies as a legal bedroom. The intended use should be stated clearly from the beginning.
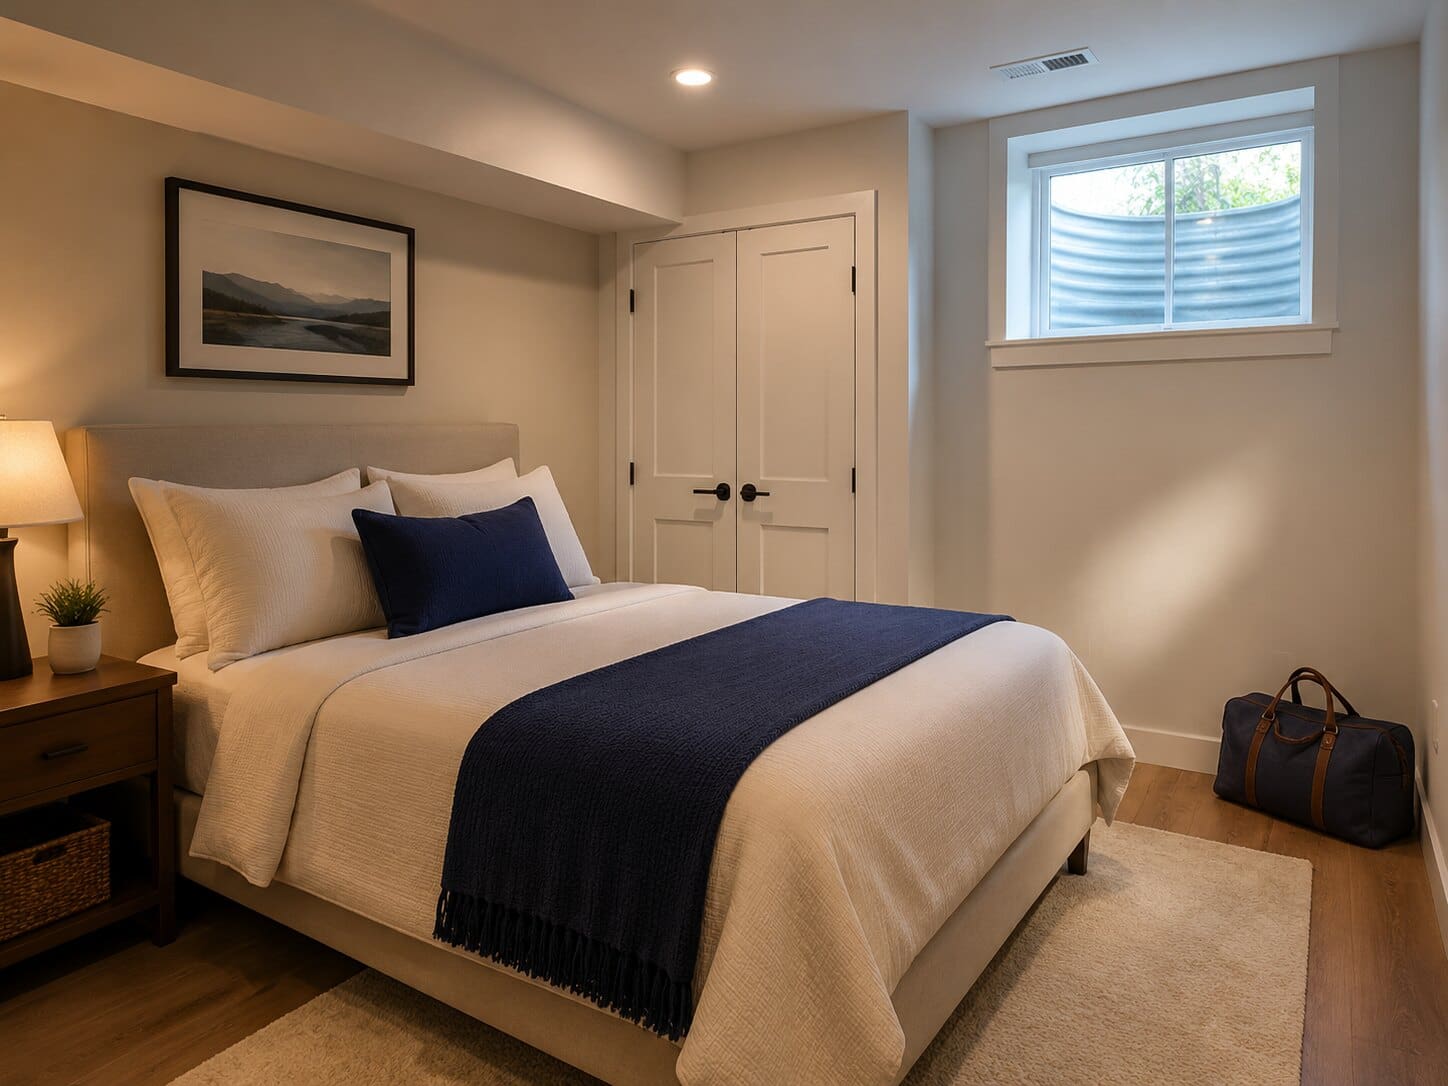
Decide Whether You Need a Guest Area or a Sleeping Room
An open guest area used occasionally is different from a room intended and represented as a bedroom. A dedicated sleeping room usually requires more privacy and triggers closer review of emergency access, natural light or ventilation, alarms, and room dimensions. Do not postpone that discussion until after walls and windows are fixed.
Describe who will stay, how often, whether the room needs a door, where clothing and luggage will go, and whether a basement bathroom is required. Do not market the space as a rental or separate dwelling unless the use is independently approved.
Place the Room Around Safety and Circulation
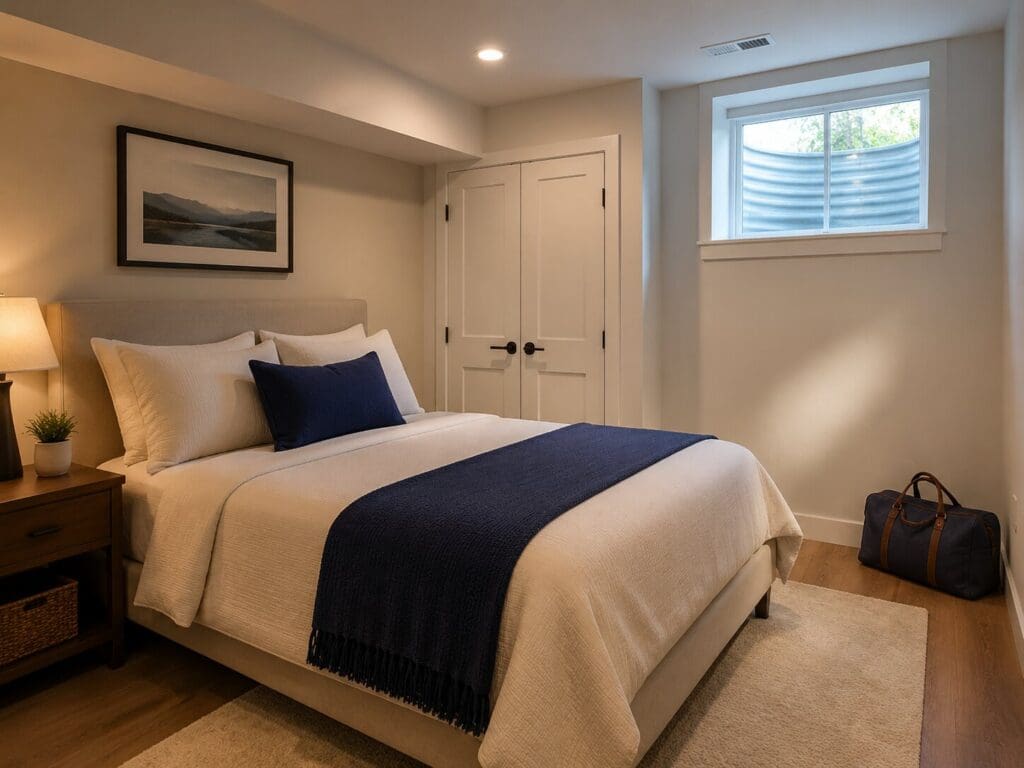
A bed should not block the route to a door or emergency opening. The path to stairs or exterior access should remain clear. Window wells, doors, and hardware need professional review for the intended use; a decorative window is not automatically an acceptable emergency opening.
Prince William County's basement plan guidance requires intended room uses to be shown. The specific requirements that follow depend on the project and jurisdiction, so confirm them with the authority reviewing the address. Standalone egress-window installation is outside this site's core service scope.
Create Privacy Without Making the Room Feel Cut Off
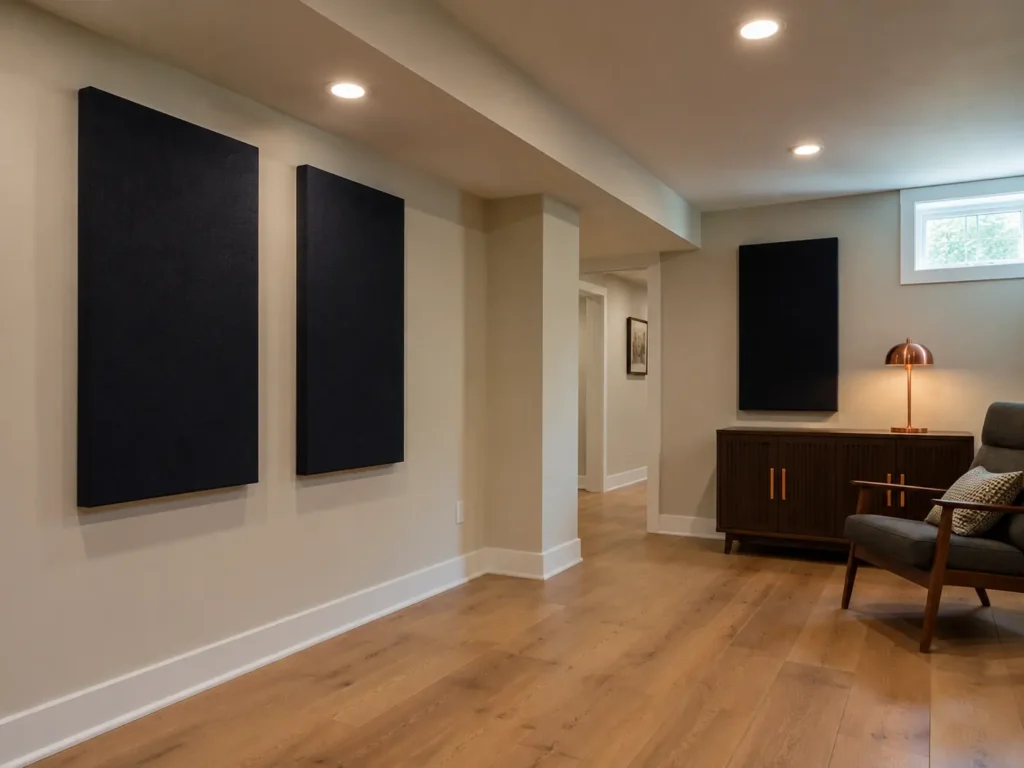
Locate the guest room away from the television, game table, mechanical equipment, or main stair landing when possible. Use door placement, closet or storage walls, and thoughtful zoning to reduce direct sound paths. Discuss heating, cooling, and airflow so closing the door does not make the room uncomfortable.
The insulation and sound-control page explains why materials and details must be coordinated as an assembly. No single panel or insulation product can guarantee silence.
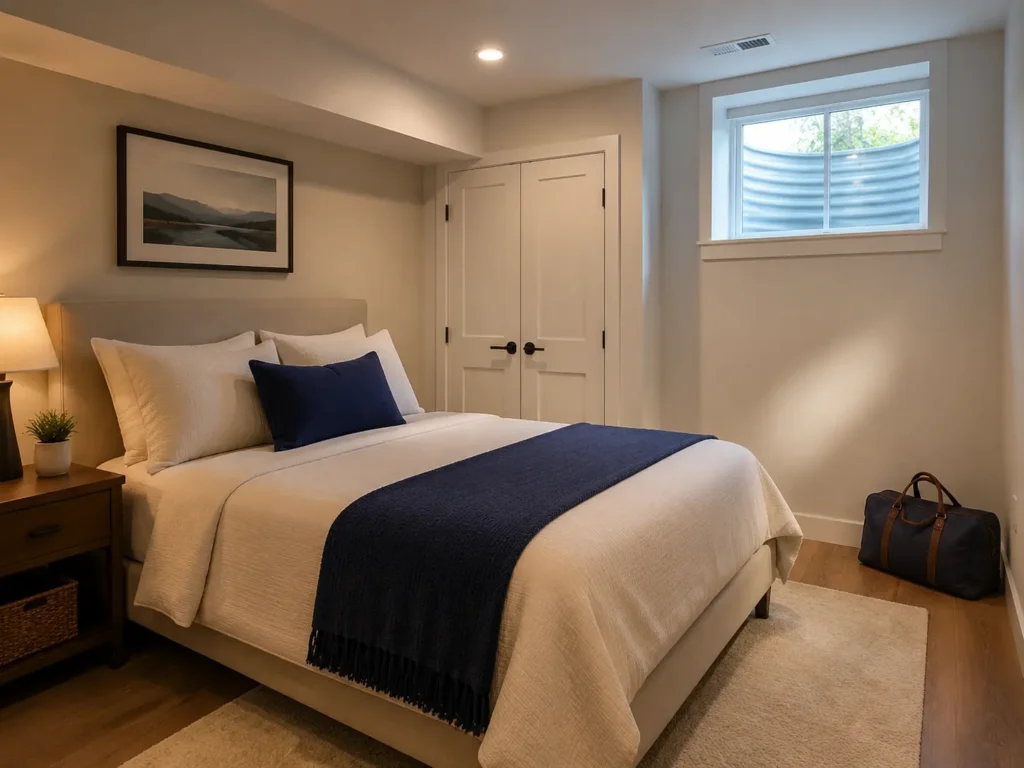
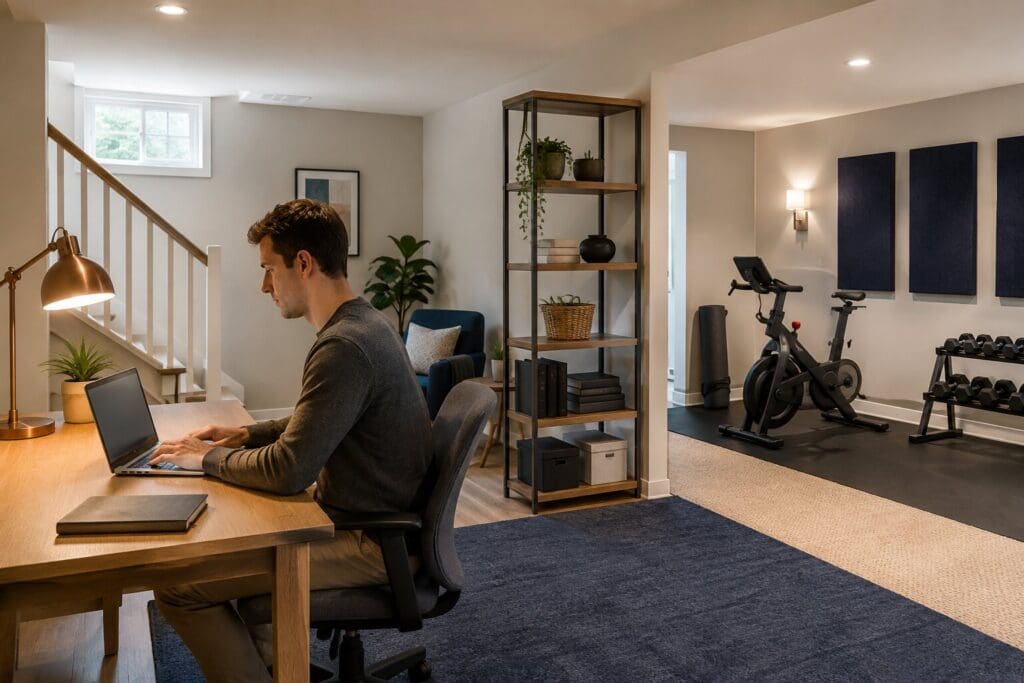
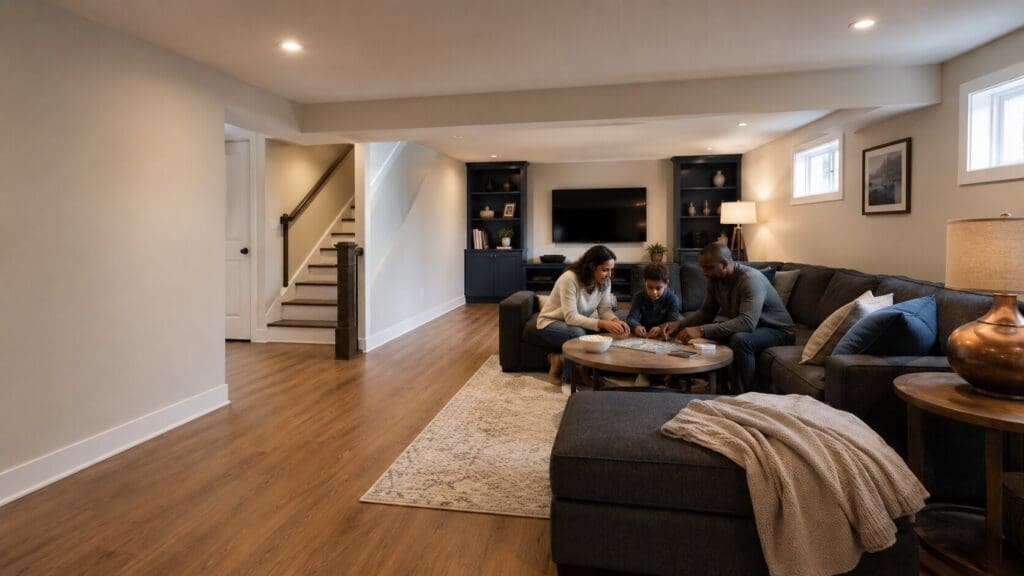
Plan the Bed, Storage, Lighting, and Bathroom Together
Draw the bed at its actual size and include the space needed to walk around it. Add nightstands, outlets, switches, reading lights, luggage space, and closed storage. Check whether a bathroom door, closet door, or mechanical access path competes with the room entry.
- Bed and furniture dimensions
- Clear path to the room exit and emergency opening
- Reading, ambient, and night lighting
- Privacy from entertainment and utility zones
- Temperature and airflow with the door closed
- Bathroom and linen-storage access
Confirm Approval Responsibility Before Construction
The City of Manassas permit guidance includes alterations to egress systems among work requiring a permit. The current code and review process should be confirmed for the exact address, room classification, and construction scope. Review the permit guide before accepting a proposal.
Ask who will prepare plans, identify the room use, verify required openings and alarms, obtain permits, schedule inspections, and provide approval records. Avoid any proposal that solves a design conflict by simply labeling the room something different while it is clearly intended for sleeping.
Prepare a Guest-Suite Estimate Request
Photograph the proposed room from every corner, along with windows, exterior window wells, doors, stairs, ceiling obstructions, nearby plumbing, mechanical equipment, and the electrical panel. Measure the approximate room and window openings without dismantling anything.
State how frequently guests will stay, the bed size, bathroom needs, storage, privacy concerns, and whether the room must remain flexible for another use. That information helps the estimator separate must-have construction from furnishings or optional upgrades.
Frequently Asked Questions
No. A finished room may be comfortable without meeting the requirements or approvals associated with sleeping use. Room dimensions, emergency escape, alarms, ventilation, ceiling conditions, and local review can matter. State the intended use honestly and confirm the current requirements before construction or marketing the room as a bedroom.