
A basement bathroom can make a family room, guest area, or home office far more practical. It can also be one of the most coordination-heavy parts of the remodel because drainage, water supply, ventilation, electrical work, ceiling routes, and fixture clearances all converge in a small room.
Basement bathroom remodeling in Manassas should begin with feasibility and intended use, not a fixture shopping list. The existing rough-ins and the bathroom's location within the larger plan will shape the options.
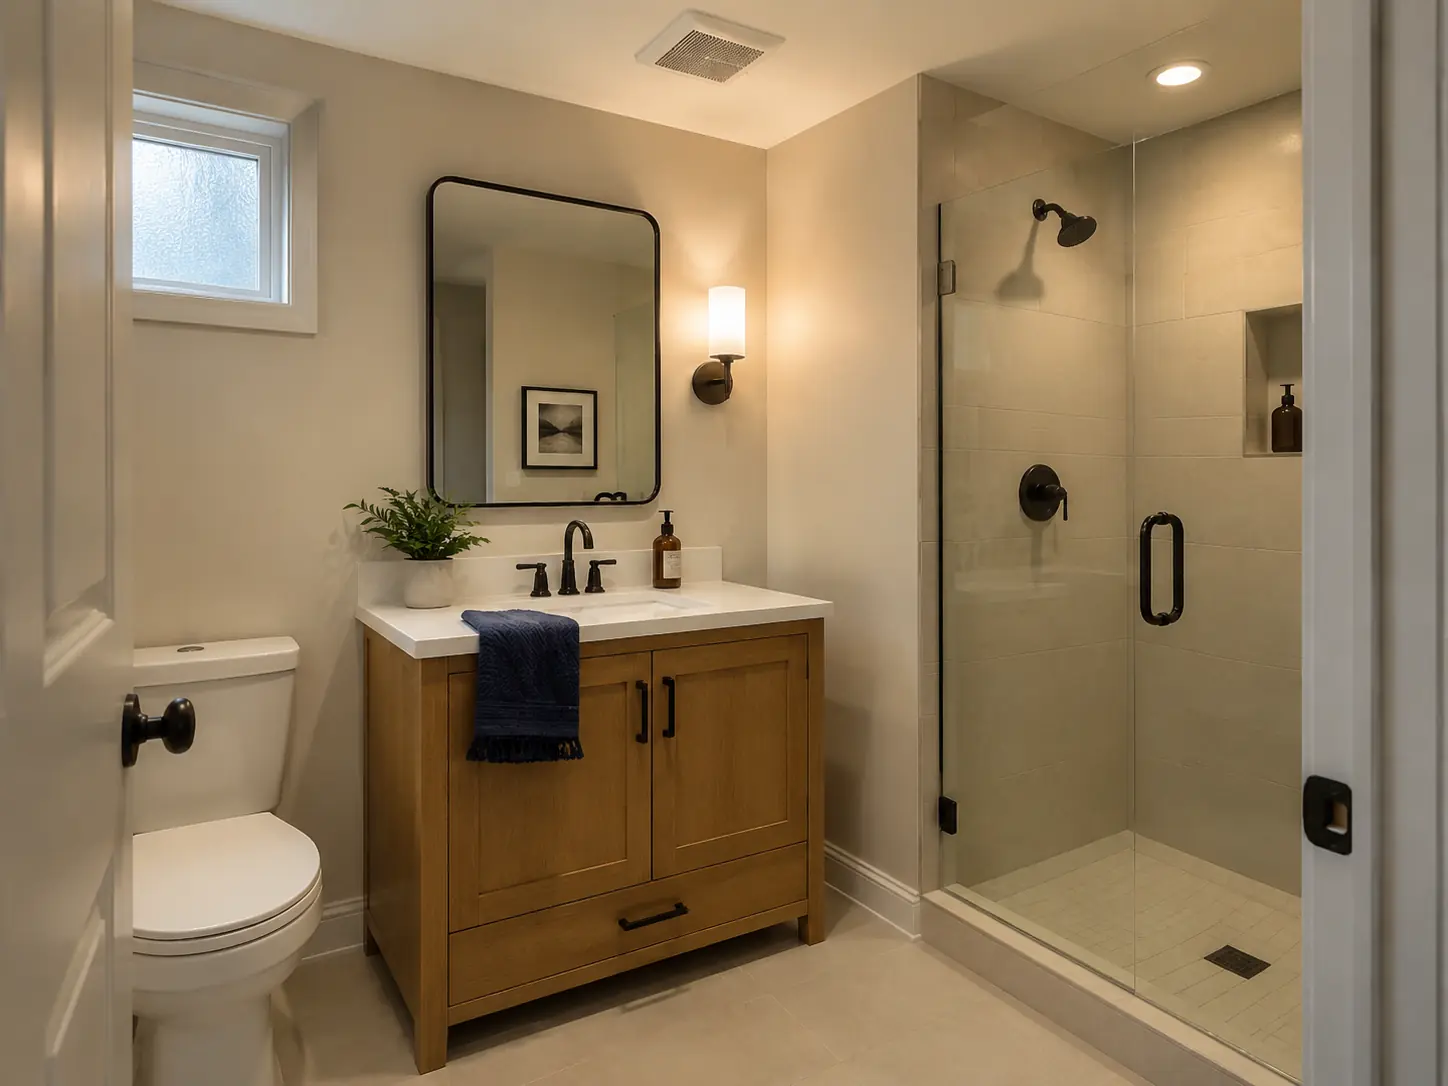
Choose the Bathroom Type for the Way the Basement Will Be Used
A powder room may be enough for an entertainment area. A shower can support exercise space or occasional guests. A full bathroom may make sense when the basement includes a long-stay guest room. Each addition changes the plumbing, hot-water, ventilation, storage, and cleaning requirements.
Connect the decision to the whole basement design plan. A larger bathroom can reduce circulation or storage elsewhere, while a compact layout can feel uncomfortable if door swings, vanity depth, and shower access are not tested.
Investigate Drainage and Supply Before Fixing the Layout
Existing capped rough-ins can be helpful, but their location and condition still need verification. The estimator may need to evaluate drain elevation, venting, water-supply routes, slab work, pump requirements where applicable, and how the bathroom connects to existing systems. Avoid assuming a visible pipe guarantees a simple installation.
Ask the proposal to identify slab cutting, excavation, plumbing permits, fixture connections, access panels, testing, patching, and finish restoration. If the bathroom is part of a guest area, coordinate it with the guest suite or bedroom plan.
Vent Moisture Out of the Room
Bathrooms create humidity in a space already sensitive to moisture. The EPA's remodeling and indoor-air guidance emphasizes that bathroom ventilation should remove unwanted moisture and actually exhaust sufficient air. The route, termination, controls, and replacement-air strategy should be addressed in the scope rather than treating the fan as decoration.
Document any existing condensation, dampness, odor, staining, or drainage issue outside the proposed bathroom. A new exhaust fan will not correct groundwater, foundation leakage, or an existing plumbing failure.

Design a Compact Room That Still Works
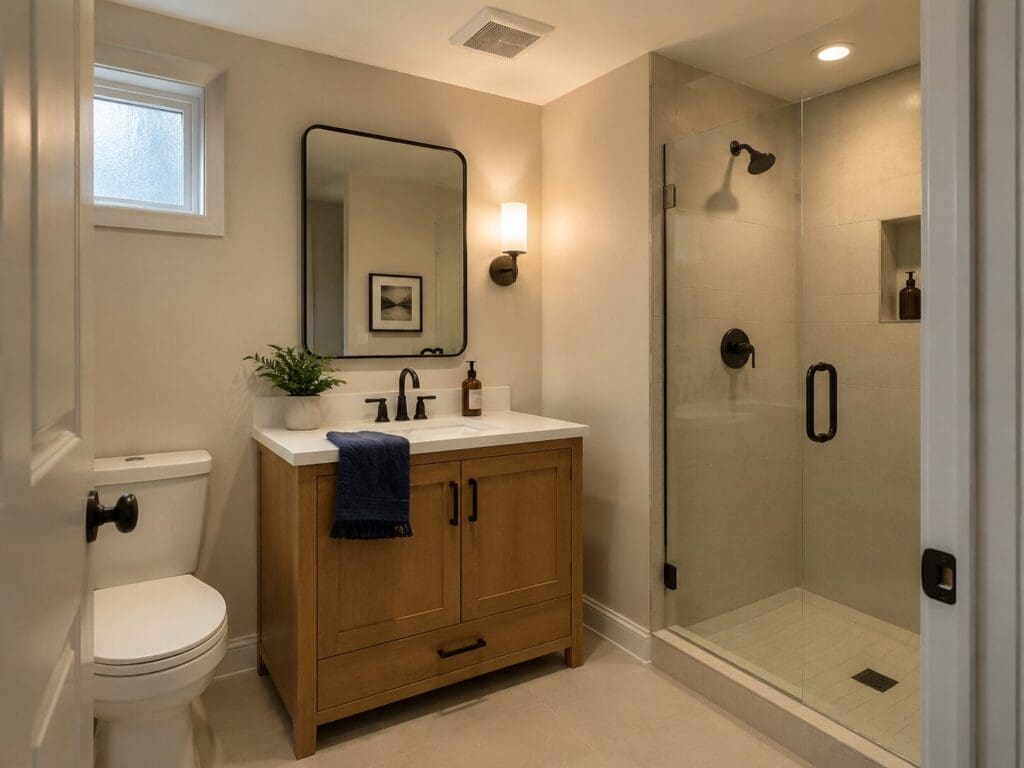
Test the plan with actual fixture dimensions. Confirm door swing, knee and shoulder room, shower entry, towel placement, storage, mirror height, lighting, and cleaning access. Consider where a user can set clothing or toiletries without blocking the sink.
- Use layered lighting without glare at the mirror
- Select flooring for moisture exposure and the surrounding basement transition
- Place shutoffs and service points where they remain accessible
- Use storage that does not crowd circulation
- Confirm grab-bar backing or future-support needs before walls close when relevant
Account for Permits and Trade Responsibility
The City of Manassas permit guidance covers alterations involving regulated equipment and other substantial work. Prince William County identifies plumbing, electrical, and mechanical alterations as permit-triggering and uses separate trade applications in its basement process. Requirements depend on the address and scope.
Ask who is responsible for drawings, building and trade permits, inspections, fixture specifications, and corrections. Review the permit guide before comparing proposals.
Compare Bathroom Proposals Beyond Fixture Price
A complete proposal should separate fixture allowances from labor and hidden work. Look for demolition, slab and drain work, supply and venting, electrical, exhaust, framing, waterproofing at wet areas, wall and floor finishes, doors, accessories, permits, testing, and cleanup.
Photograph the proposed location, nearby plumbing, ceiling route, electrical panel, mechanical room, and the path into the basement. Note the preferred bathroom type and whether lower-level access must remain usable during construction.

Frequently Asked Questions
It may be possible, but the scope can be more involved. Drain elevation, venting, supply routes, slab work, pumping options where appropriate, and connections to the existing system need professional evaluation. Ask the estimator to explain the proposed route and what assumptions are included before comparing the bathroom to one built around verified rough-ins.