
A basement project can begin with bare concrete and exposed utilities, or with a finished room that no longer fits the way your household lives. The right starting point depends on the existing condition, the rooms you want, and whether the project will change walls, plumbing, electrical work, ventilation, or emergency access.
Manassas Basements helps homeowners understand substantial basement remodeling options and connect with a qualified local professional for a project-specific estimate. The site does not employ a construction crew or promise that every provider offers every service. Use this page to narrow the scope before you compare proposals.
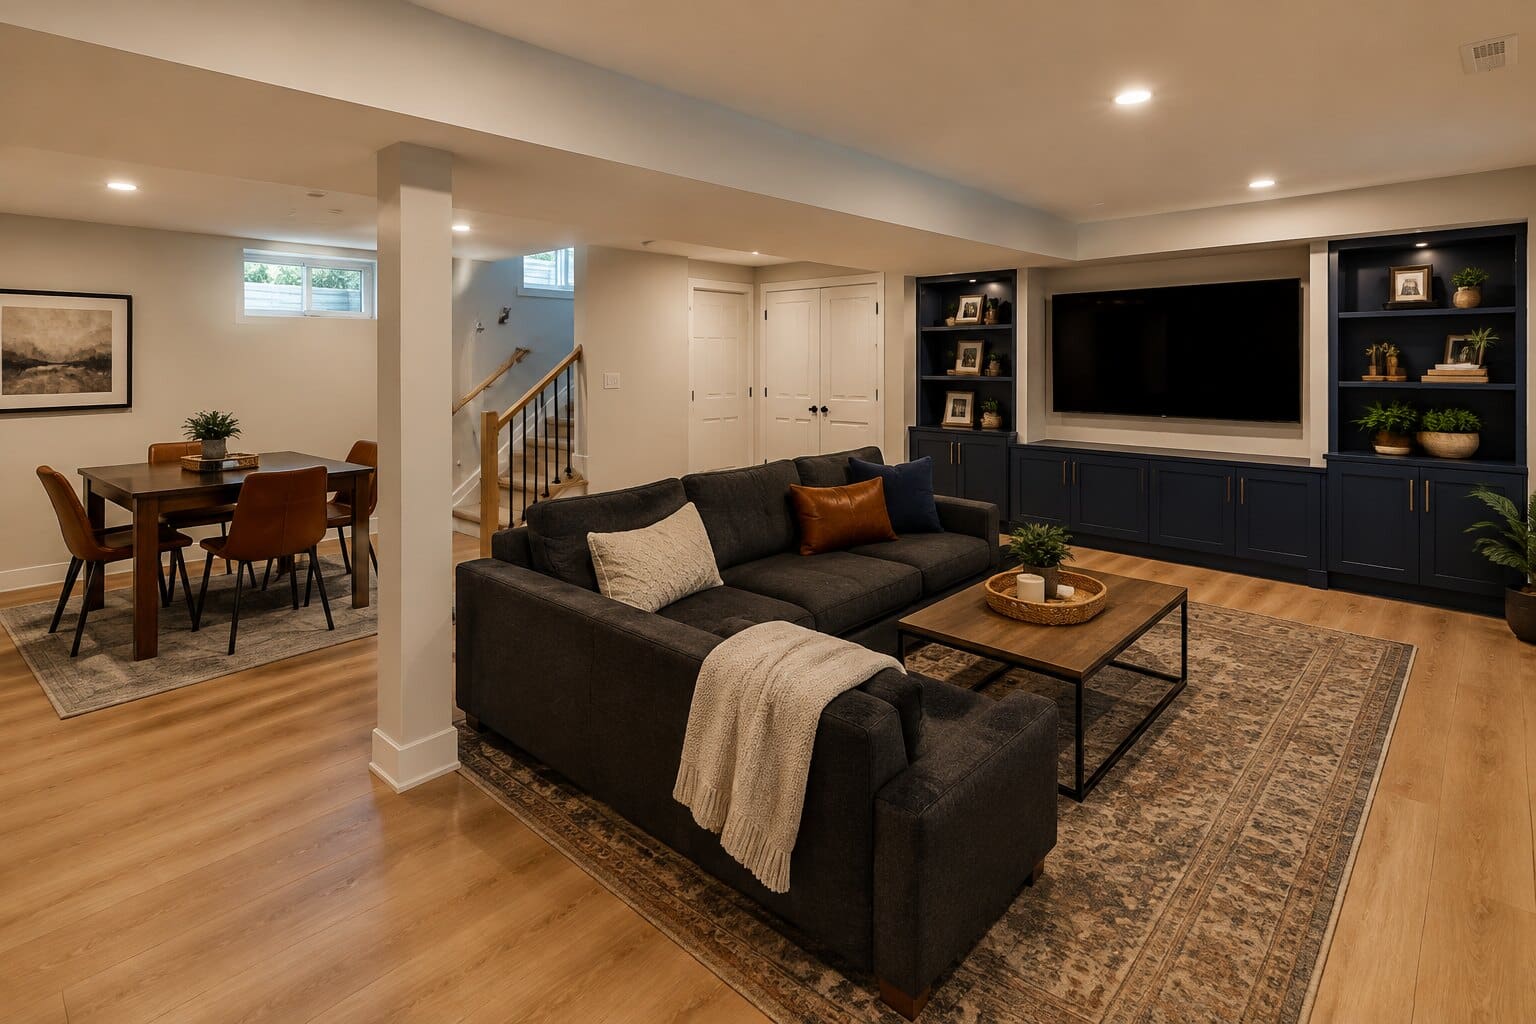
Start With the Kind of Project You Actually Have
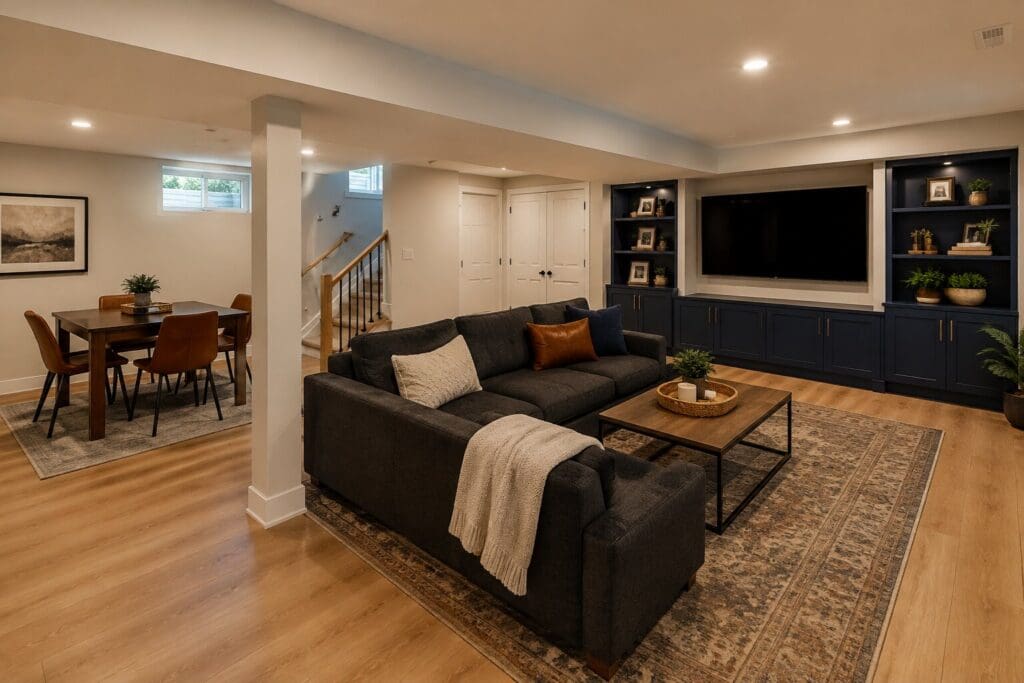
Choose basement finishing when the lower level is mostly unfinished and needs the coordinated basics: framing, insulation, wall and ceiling finishes, lighting, flooring, and integration with existing systems. Choose finished-basement renovation when the space already has finished surfaces but the layout, materials, lighting, or function needs meaningful change.
A cosmetic refresh can be much smaller than either of those projects. Painting, replacing trim, or changing a floor finish may not justify a whole-basement scope unless moisture, layout, wiring, or hidden conditions also need attention. Describe what exists now so the estimator can distinguish a focused update from a coordinated remodel.
Create Rooms That Support Everyday Life
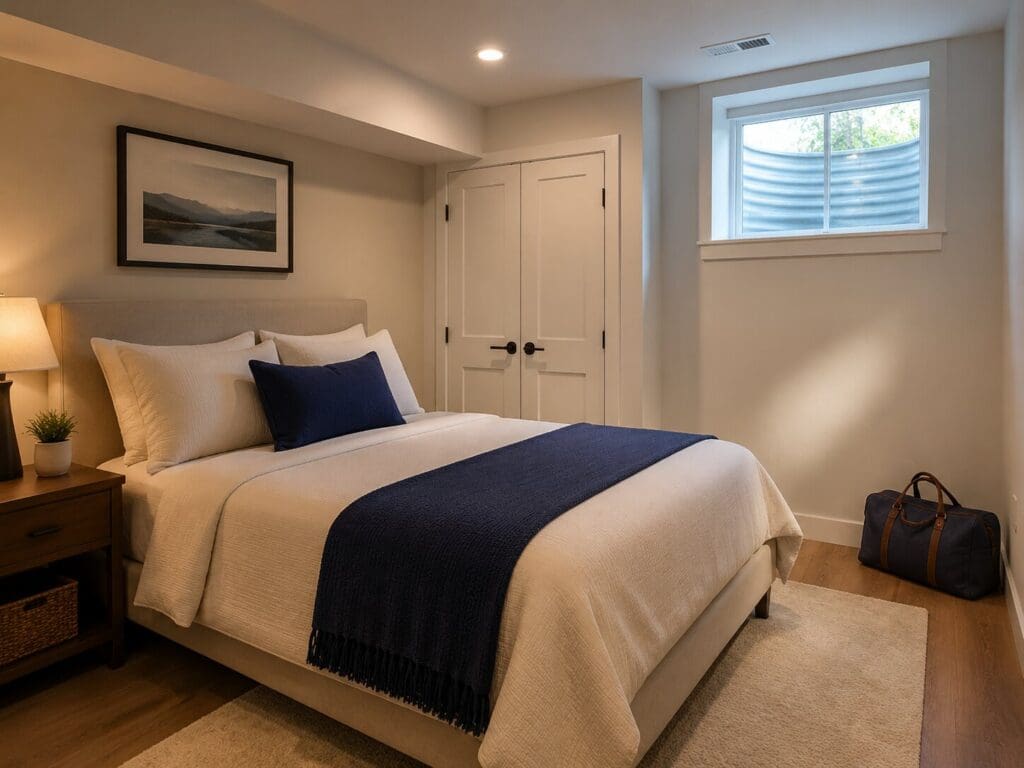
Specialized rooms are most useful when they solve a real household need. A basement bathroom can reduce trips upstairs and support a guest area. A guest suite or bedroom needs early discussion about intended use, privacy, ventilation, and emergency escape. Wet bars and kitchenettes add convenience, but plumbing, electrical, and local zoning questions can affect scope.
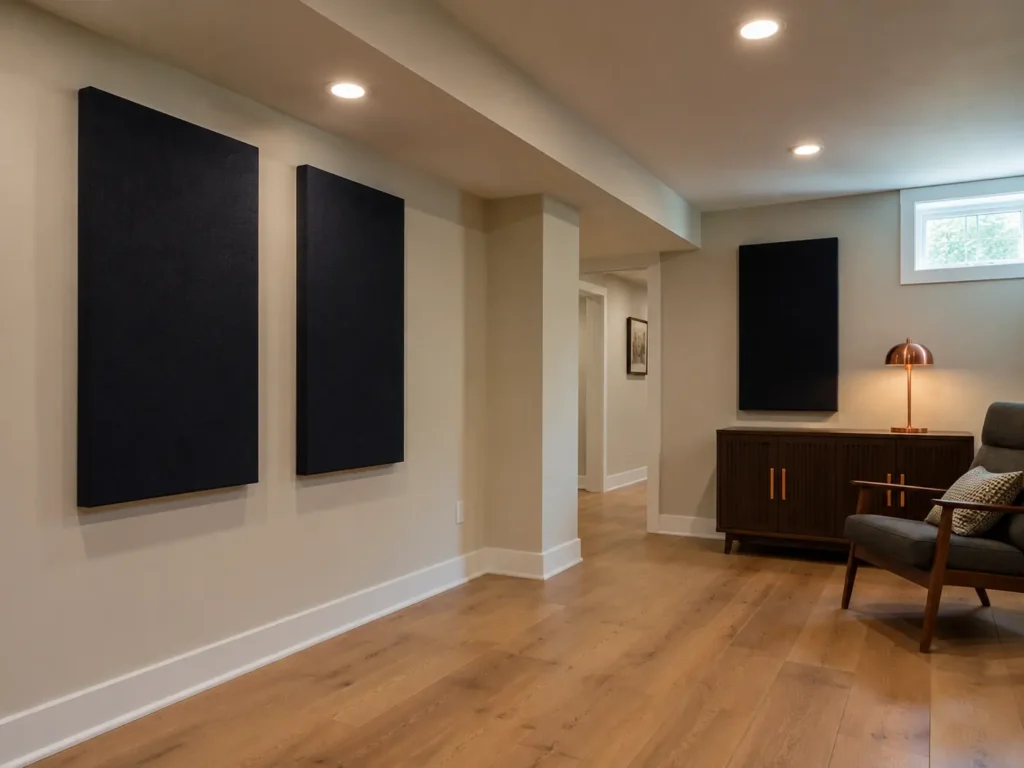
Entertainment rooms, offices, exercise areas, hobby rooms, and flexible family spaces are not interchangeable. Screen glare, speaker locations, work lighting, resilient flooring, storage depth, and clear circulation all depend on the activity. Start with the weekly routines the room should support rather than a list of finishes.
Coordinate the Systems Behind the Finished Surfaces
The visible result depends on decisions that happen before drywall and flooring. Ceiling routes affect lighting and access to utilities. Foundation walls influence insulation and moisture strategy. Door locations, support posts, mechanical equipment, and stair geometry shape the layout. A useful basement design and planning process accounts for those constraints together.
- Flooring selected for the actual slab and moisture conditions
- Lighting layers planned around room use and ceiling obstructions
- Insulation and sound-control assemblies matched to the existing construction
- Storage placed where doors and drawers can open without narrowing circulation
- Future access preserved for shutoffs, cleanouts, panels, and serviceable equipment
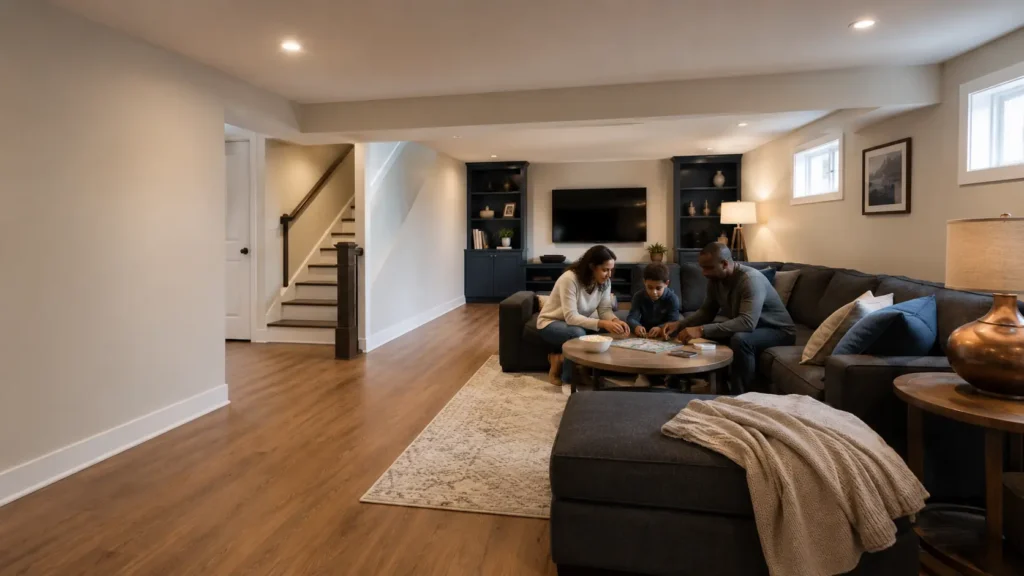
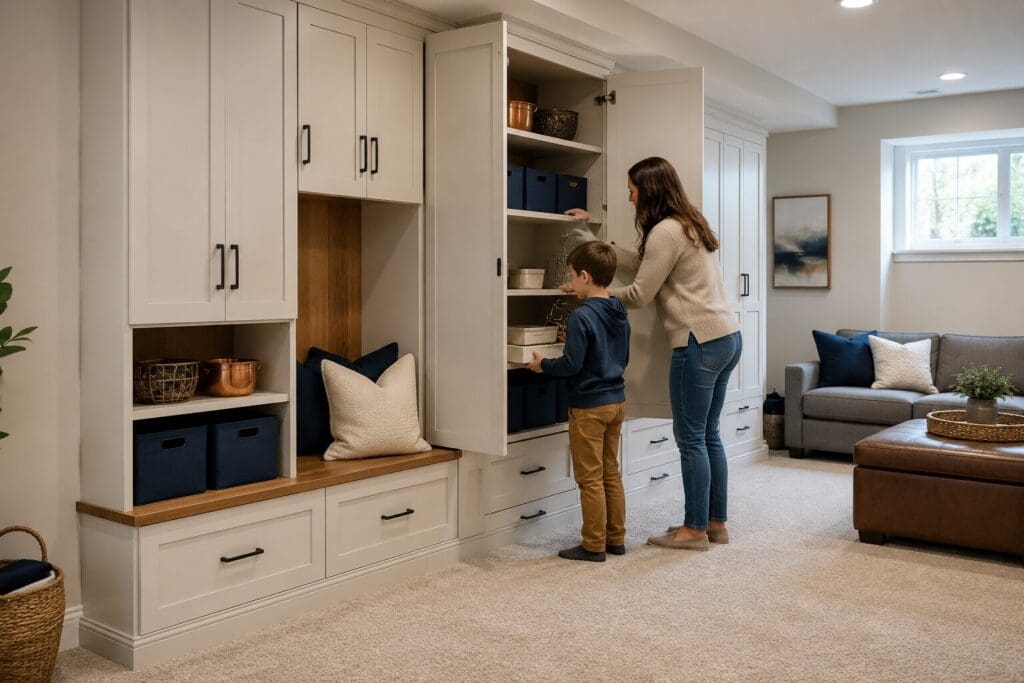
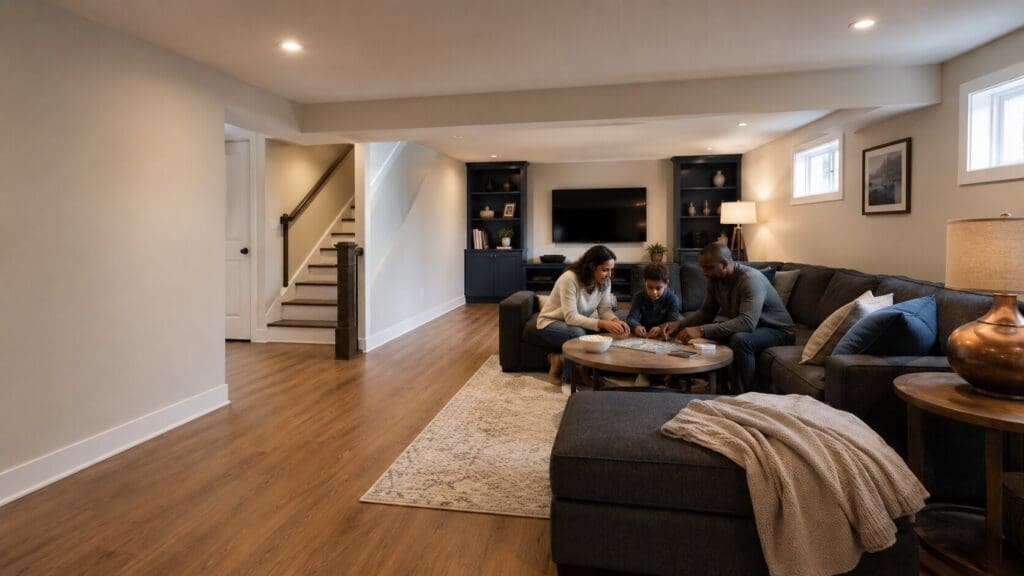
Resolve Water and Moisture Before Covering the Basement
Finishes should not hide an active water problem. The EPA's homeowner moisture guidance emphasizes that moisture control is the key to preventing indoor mold growth and that the underlying water source should be corrected. Note stains, odors, efflorescence, condensation, damp carpet, sump-pump history, or recent leaks before an estimate.
Manassas Basements focuses on finishing and remodeling, not standalone waterproofing, foundation repair, or mold remediation. If the inspection suggests active leakage, structural movement, or suspected microbial growth, the appropriate specialist may need to address that condition before the remodeling scope is finalized.
Plan for Permits and a Written Scope
The City of Manassas building-permit guidance identifies permits for work that adds or removes walls, affects structural components or egress, or alters equipment regulated by the statewide building code. Properties outside the independent City of Manassas may fall under a different local process. Prince William County, for example, identifies finished basements and secondary food-preparation areas among work that requires permits.
A complete proposal should identify what is included, what is excluded, allowances, permit responsibility, trade work, finish selections, cleanup, and change-order handling. Review the basement remodeling cost guide for the variables that commonly move a budget, then confirm current requirements with the authority that has jurisdiction over the property.
Prepare for a More Useful Estimate
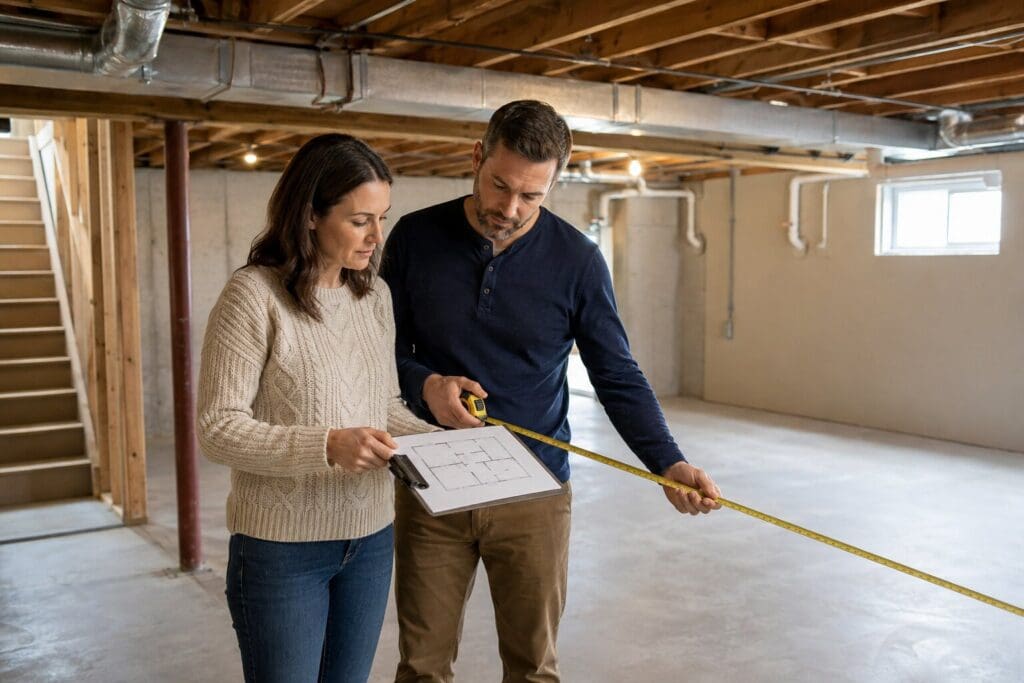
Before you request pricing, take wide photos from each corner and close photos of the electrical panel, mechanical equipment, windows, stairs, support posts, plumbing rough-ins, stains, and damaged finishes. Measure the approximate basement footprint and ceiling height, then list the rooms and priorities in order.
- Project address and correct jurisdiction
- Approximate finished and unfinished square footage
- Current condition and known repair history
- Intended rooms and who will use them
- Features that are required versus optional
- Preferred timeline and any access limitations
Frequently Asked Questions
Choose finishing when the space is largely unfinished and needs a coordinated build-out. Choose renovation when walls, ceilings, and floors already exist but the layout, systems, or function needs substantial change. If the job is limited to paint, trim, or one finish, describe it as a focused update so the estimator does not assume a whole-basement project.